





Address
317 Linden St, Boylston, MA
Price
$ 1,795,000
Property Attributes
- MLS#73559080
- TypeSingle Family
- Listing Status Price Changed
- CountyWORCESTER
- CityBoylston
- Zip01505
- StyleRanch,Italianate
- Year Built2000
- Taxes$ 16296
- Price$ 1,795,000
- Bedrooms3
- Full Bathrooms3
- Half Bathrooms1
- Sqr Footage3911
- Lot Size10.15 Acres
Data Source:
Massachusetts MLS Property Info Network (MLSPIN)
Property Description
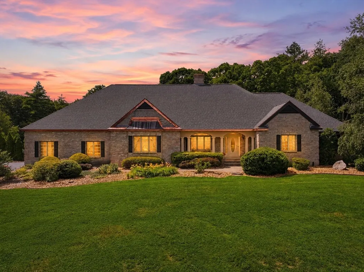
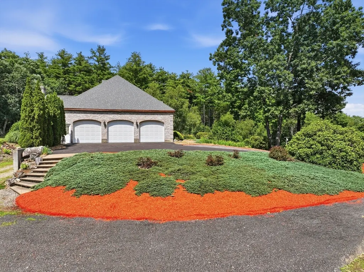
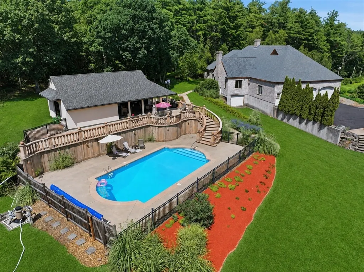
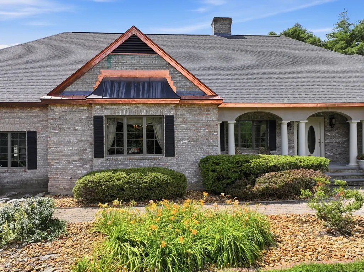
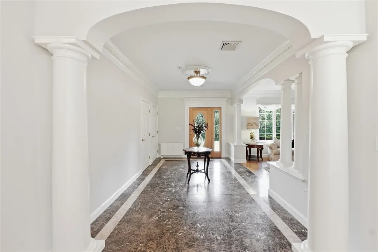
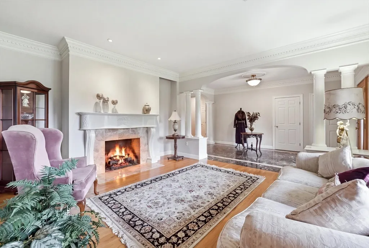
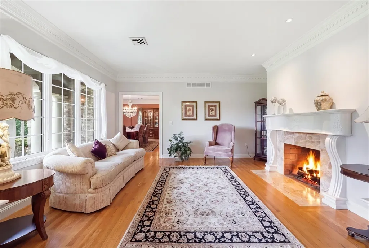
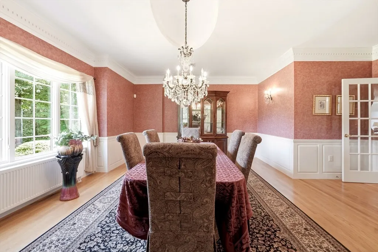
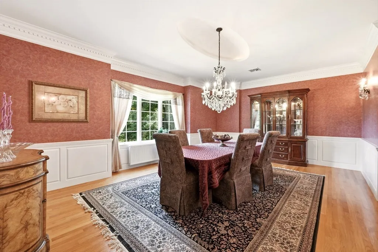
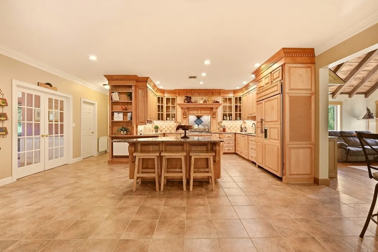
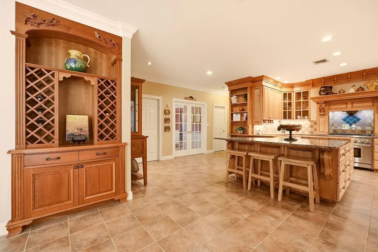
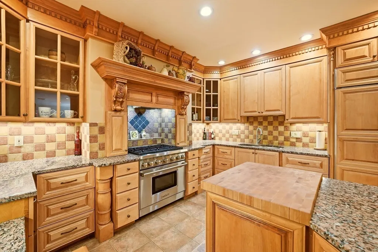
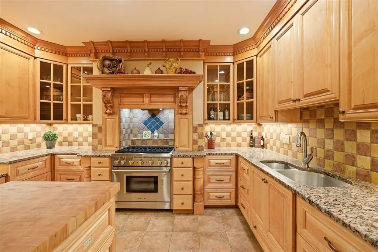
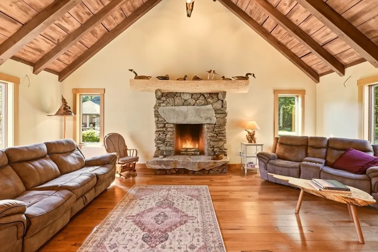
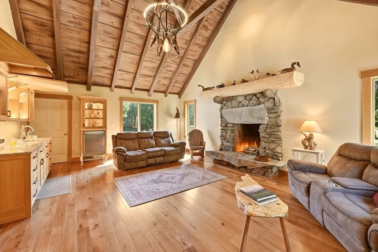
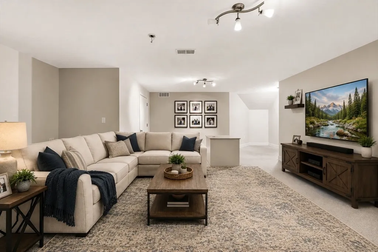
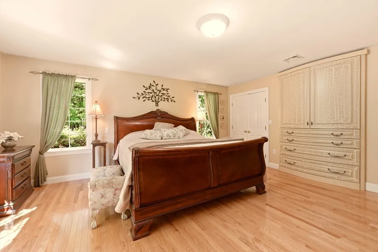
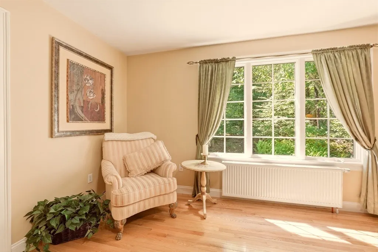
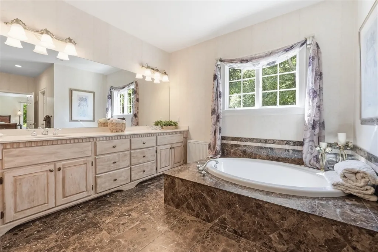
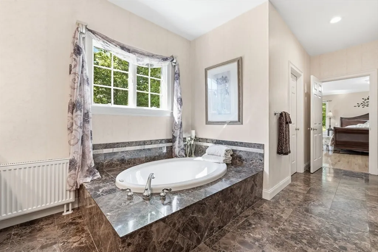
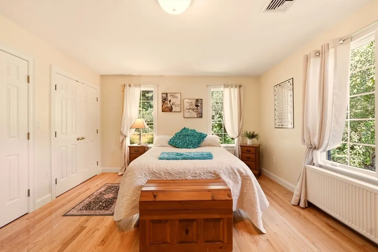
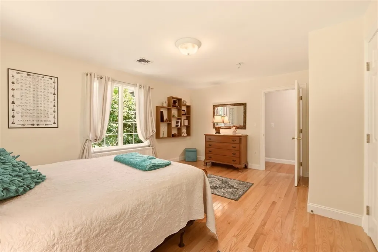
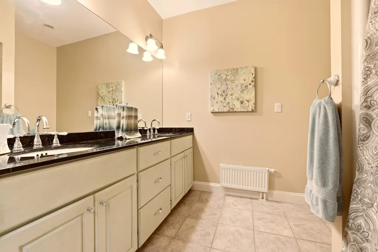
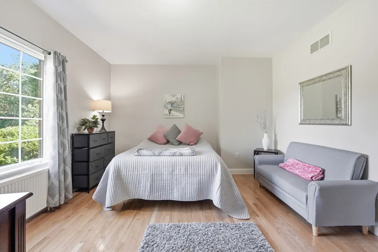
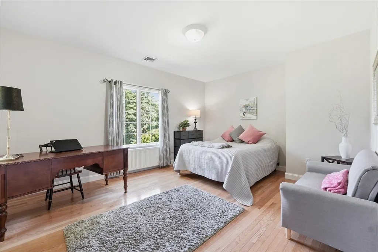
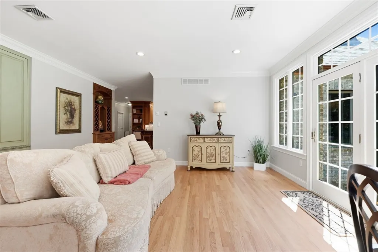
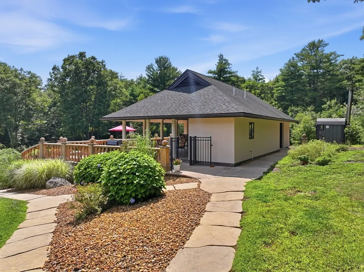
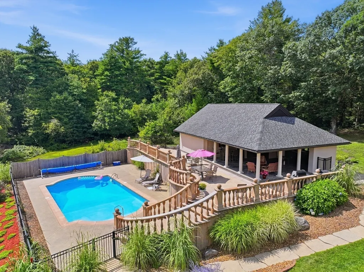
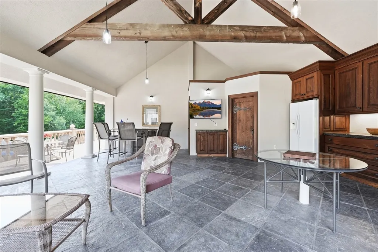
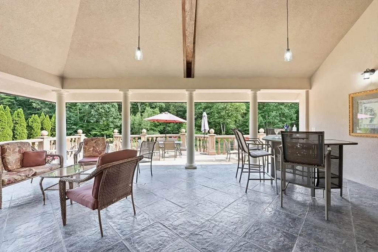
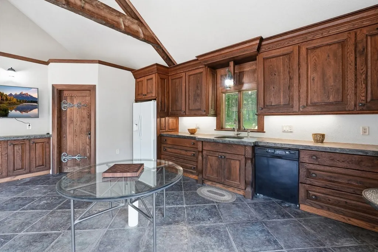
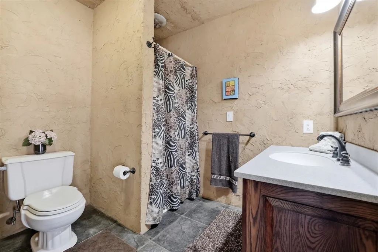
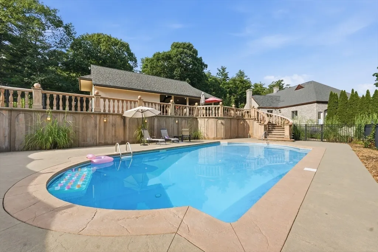
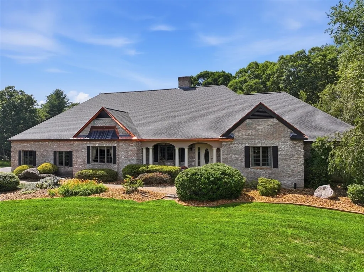
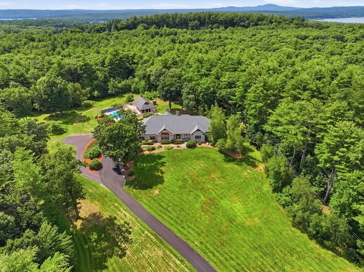
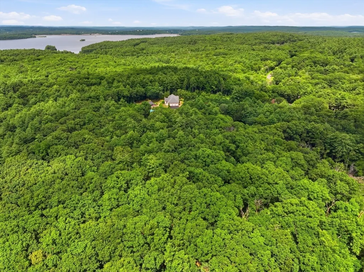
LUXURY LIVING - NOW AT A COMPELLING NEW PRICE. Artistry & perfection describes this Italianate Executive Ranch offering a craftsman's dream with upgrades & details throughout. Welcome to 317 Linden St Boylston offered on the market for the 1st time ever. Sitting distinguishly back from the road, atop a knoll giving a majestic appearance! Beginning from the exterior of brick & copper facia to the grandiose Piazza of white columns creating a refined and timeless entrance. Step into the marbled foyer of pillars, dental molding and extra wide arched doorways. To the left is a formal LR with custom mantled FP, raised panel that flows seamlessly into the formal dining room with a stunning chandelier, behind the glass atrium doors where extraordinary cuisine is served and memorable moments are cherished! Custom "Tuscan Feel" kitchen is every chef's dream. Offering custom cabinets/pullouts w/double slides, granite, tumbled marble backsplash, built in butcher block & sub-zero appliances. Relax & entertain in the wood cathedral ceiling game room w/a grand fieldstone fireplace & masculine "scribed" log mantle, a custom cabinet wet bar & lighted curio wine chiller cabinet. A separate family room with a wall of glass leading to the casual private patio. The Primary En-Suite has a built-in armoire, 2 walk-in closets w/a full bath that sooths the soul and relaxes the body in the soaking tub, hosting a vanity with double sink & walk in double head shower. Additional BR's offer space & large walk-in closets. The "2nd" floor BONUS can function as a guest, media or playroom! Gleaming hardwood/tile throughout. YOU'LL LOVE ENTERTAINING in your own "one if a kind" private oasis in the Roman Style pool house 45'x25' with stucco cathedral ceiling & walls, exposed beams, custom built wood doors, custom kitchen with concrete countertops, fence posts/flooring and a full bath/changing room. The pool house stamped concrete patio balcony overlooks the refreshing "Roman Style" "spa like" heated pool approximately 40'x20'. Central A/C, Buderous Heating system. Professional landscaping includes irrigation, brick patio and cobblestone walkway. Situated on 10.15 acres bordered by Wachusett Reservoir Conservation Area on 3 sides. New roof & new paved driveway. 42'x28' heated 3 car garage, 1 garage under & 1 det'd garage. A Commuters dream, close to Rt 117, 290,495, 140 & 12.
| Elementary School | Middle School | High School |
|---|---|---|
| Boylston Elementary K-5 | Tahanto Middle 6-8 | Tahanto High 9-12 |
| Price History | |
|---|---|
| 8/4/2026 | Listed $1,895,000 |
| 9/19/2026 | 6$1,795,000 |
General Features
| Sewer | Private Sewer |
|---|---|
| Heating | Hot Water,Oil,Wood,Fireplace |
| Cooling | Central Air,Dual |
| Utilities | for Gas Range,for Electric Dryer,Washer Hookup |
| Roof | Shingle |
| Appliances | Water Heater,Range,Dishwasher,Refrigerator,Washer,Dryer,Water Softener,Stainless Steel Appliance(s),Wine Cooler |
| Zoning | 1-Family |
| Garage Spaces | 5 |
| Patio/Porch Features | Porch,Patio,Enclosed |
| Architectural Style | Ranch,Italianate |
| Pool Features | Pool - Inground Heated |
| Security Features | Security System |
| Construction Materials | Frame |
| Exclusions | Stainless Sink Base In Basement. |
| Year Built | 2000 |
| Electric | Circuit Breakers,100 Amp Service,200+ Amp Service,Other (See Remarks) |
| Property Subtype | Single Family Residence |
| Tax Year | 2025 |
| Parcel Number | M:54 B:9,3738008 |
| Community Features | Park,Walk/Jog Trails,Golf,Conservation Area,Highway Access,House of Worship,Public School |
| County | Worcester |
| Property Type | Residential |
| HOA | No |
| Attached Garage | Yes |
| Garage Y/N | Yes |
| Other Structures | Cabana |
| Waterview | No |
| Total Rooms | 10 |
| Full Baths | 3 |
| Status | Price Changed |
| Directions | Main to French to Linden or from Berlin,Central to Linden |
| High School | Tahanto High 9-12 |
| City | Boylston |
| Disclosures | BEDROOM #4 BONUS ON 2ND FLOOR HS NO CLOSET. Septic system for 6BR home. Buyer/Buyer agent to do due diligence and confirm all information. All measurements are approximate. |
| Senior Community Y/N | No |
| Lot Size Units | Acres |
| Lot Size Square Feet | 442059 |
| Carport Y/N | No |
| Elementary School | Boylston Elementary K-5 |
| Property Attached Y/N | No |
| Year Built Details | Actual |
| Tax Annual Amount | 16296 |
| Home Warranty Y/N | No |
| Middle/Junior High School | Tahanto Middle 6-8 |
| Building Area Units | Square Feet |
| Primary Bedroom Level | Main,First |
| Standard Status | Active |
| Year Built Source | Owner |
| Tax Assessed Value | 1178300 |
| Certified Treated | None |
Interior Features
| Interior Amenities | Archway,Crown Molding,Decorative Molding,Cathedral Ceiling(s),Beamed Ceilings,Countertops - Stone/Granite/Solid,Wet bar,Cabinets - Upgraded,Open Floorplan,Peninsula,Lighting - Overhead,Entrance Foyer |
|---|---|
| Basement | Full,Walk-Out Access,Interior Entry,Garage Access,Concrete,Unfinished |
| Flooring | Tile,Carpet,Hardwood,Flooring - Marble,Flooring - Hardwood |
| Total Fireplaces | 2 |
| Fireplace Features | Living Room |
| Kitchen Level | Main,First |
| Air Conditioning Y/N | Yes |
| Heating Y/N | Yes |
| Fireplace Y/N | Yes |
| Above Grade Finished Area | 3911 |
| Half Baths | 1 |
| Laundry Features | Flooring - Stone/Ceramic Tile,Main Level,Electric Dryer Hookup,Washer Hookup,Lighting - Overhead,First Floor |
| Total Bedrooms | 3 |
| Living Room Level | Main,First |
| Main Level Bedrooms | 3 |
| Main Level Bathrooms | 2 |
| LivingAreaSource | Other |
| Kitchen Features | Flooring - Stone/Ceramic Tile,Dining Area,Pantry,Countertops - Stone/Granite/Solid,Kitchen Island,Cabinets - Upgraded,Open Floorplan,Recessed Lighting,Stainless Steel Appliances,Gas Stove,Peninsula,C |
| Total Baths | 4 |
| Primary Bathroom Features | Yes |
| Living Room Features | Flooring - Hardwood,Window(s) - Picture,Recessed Lighting,Crown Molding |
| Bedroom 4 Features | Flooring - Wall to Wall Carpet |
| Bedroom 3 Features | Walk-In Closet(s),Flooring - Hardwood |
| Bedroom 2 Features | Walk-In Closet(s),Flooring - Hardwood |
| Dining Room Features | Flooring - Hardwood,Window(s) - Picture,French Doors,Chair Rail,Lighting - Overhead,Crown Molding,Tray Ceiling(s) |
| Kitchen Area | 525 |
| Kitchen Length | 25 |
| Kitchen Width | 21 |
| Primary on Main | 221 |
| Second Bedroom Length | 17 |
| Second Bedroom Width | 13 |
| Bedroom 3 Area | 221 |
| Bedroom 3 Length | 17 |
| Bedroom 3 Width | 13 |
| Bedroom 4 Area | 456 |
| Bedroom 4 Length | 24 |
| Bedroom 4 Width | 19 |
| Dining Room Area | 20 |
| Dining Room Width | 20 |
| Family Room Area | 380 |
| Family Room Length | 20 |
| Living Room Area | 224 |
| Living Room Length | 16 |
| Living Room Width | 14 |
| Primary Bedroom Area | 340 |
| Primary Bedroom Features | Walk-In Closet(s),Closet/Cabinets - Custom Built,Flooring - Hardwood |
| Primary Bedroom Length | 20 |
| Primary Bedroom Width | 17 |
| Family Room Width | 19 |
| Family Room Level | Main,First |
| Family Room Features | Flooring - Hardwood,Exterior Access,Recessed Lighting,Crown Molding,Decorative Molding |
| Dining Room Level | Main,First |
| Dining Room Area | 400 |
| Bedroom 4 Level | Second |
| Bedroom 3 Level | Main,First |
| Second Bedroom Level | Main,First |
| Bathroom 1 Level | Main,First |
| Bathroom 2 Level | Main,First |
| Bathroom 3 Level | First |
Exterior Features
| Exterior Amenities | Porch,Patio,Patio - Enclosed,Balcony,Pool - Inground Heated,Cabana,Rain Gutters,Professional Landscaping,Sprinkler System,Decorative Lighting,Garden,Other |
|---|---|
| Parking Features | Attached,Detached,Under,Garage Door Opener,Heated Garage,Storage,Workshop in Garage,Garage Faces Side,Insulated,Oversized,Paved Drive,Off Street,Driveway,Paved |
| Lot Features | Wooded,Gentle Sloping,Other |
| Water Source | Private |
| Total Parking | 15 |
| Lot Size Area | 10.15 |
| Foundation Details | Concrete Perimeter |
| Spa | No |
| Building Area Total | 3911 |
| Lot Size Acres | 10.15 |
| Road Surface Type | Paved |
| Frontage Length | 233.00 |
| Waterfront Y/N | No |
| Covered Spaces | 5 |
| Door Features | French Doors |
| Road Frontage Type | Public |
| Road Responsibility | Public Maintained Road |
Amenities
- Foreclosure
- Views
- Short Sale
- New Construction
- Adult 55+
- Lease To Own
- No HOA Fees
- Furnished
- Primary On Main
- Air Conditioning
- Seller Finance
- Green
- Fixer Upper
- Horse
- Golf
- Fireplace
- Deck
- Garage
- Basement
- Pool
Property vs Single Family Average in 01505
Price
Taxes
Year Built
Visits
 Massachusetts MLS Property Info Network (MLSPIN) - The property listing data and information set forth herein were provided to MLS Property Information Network, Inc. from third party sources, including sellers, lessors and public records, and were compiled by MLS Property Information Network, Inc. The property listing data and information are for the personal, non commercial use of consumers having a good faith interest in purchasing or leasing listed properties of the type displayed to them and
 Copyright 2026 PrimeMLS. All rights reserved. This information is deemed reliable, but not guaranteed. The data relating to real estate displayed on
this Site comes in part from the IDX Program of PrimeMLS. The information
being provided is for consumers' personal, non-commercial use and may
not be used for any purpose other than to identify prospective properties
consumers may be interested in purchasing. Data last updated September 21, 2026 4:45 PM UTC
Copyright 2026 PrimeMLS. All rights reserved. This information is deemed reliable, but not guaranteed. The data relating to real estate displayed on
this Site comes in part from the IDX Program of PrimeMLS. The information
being provided is for consumers' personal, non-commercial use and may
not be used for any purpose other than to identify prospective properties
consumers may be interested in purchasing. Data last updated September 21, 2026 4:45 PM UTC
