
Open House Sat, Sep 19th 01:00 PM - 03:00 PM
Address
7 Suomi Road, Gardner, MA
Price
$ 429,500
Property Attributes
- MLS#73578840
- TypeSingle Family
- Listing Status New
- CountyWORCESTER
- CityGardner
- NeighborhoodParker Pond
- Zip01440
- StyleCape
- Year Built2005
- Taxes$ 5374
- Price$ 429,500
- Bedrooms3
- Full Bathrooms2
- Half Bathrooms0
- Sqr Footage1279
- Lot Size0.62 Acres
Data Source:
Massachusetts MLS Property Info Network (MLSPIN)
Property Description
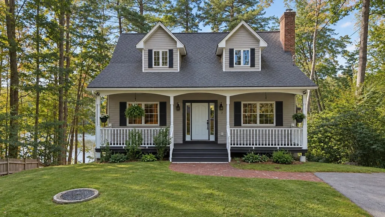
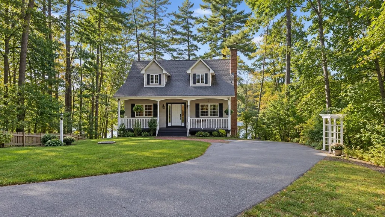
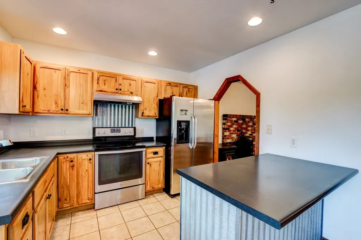
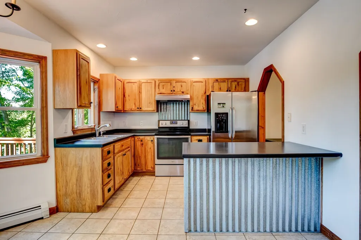
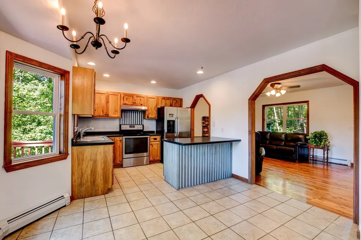
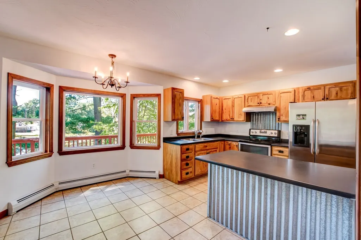
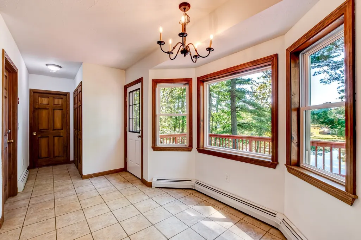
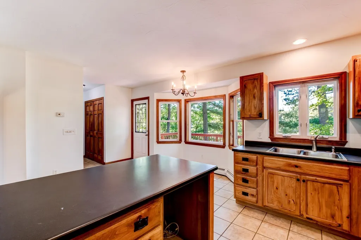
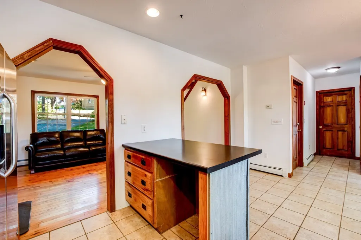
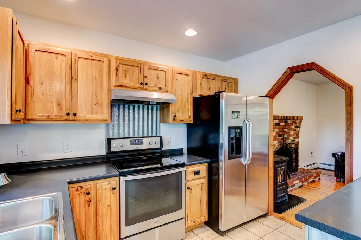
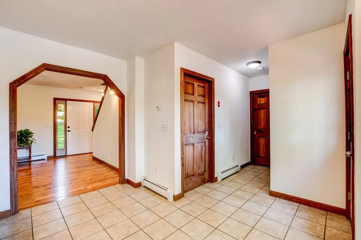
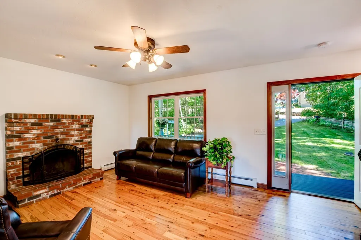
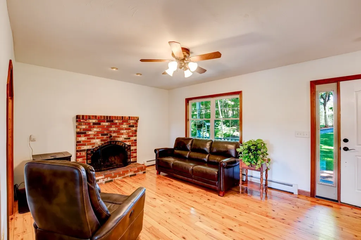
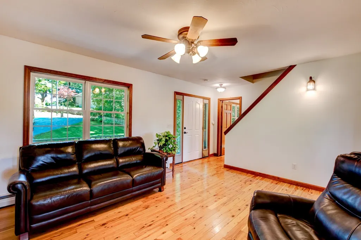
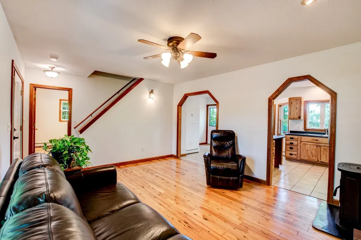
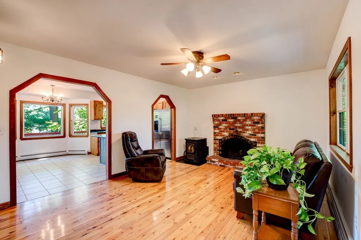
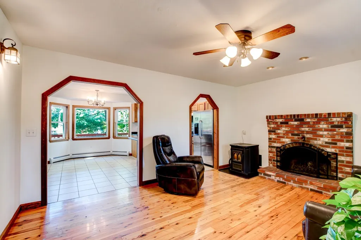
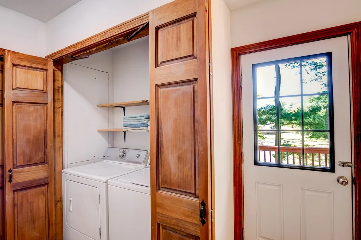
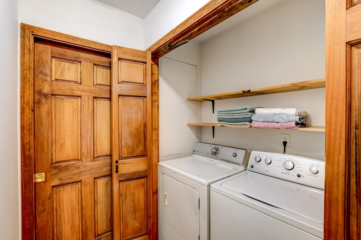
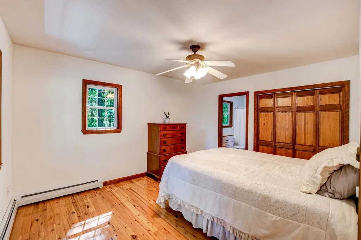
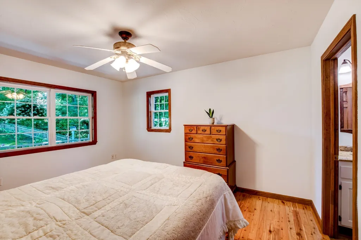
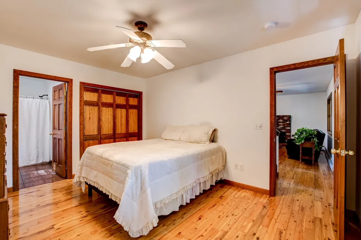
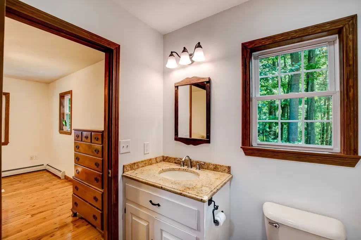
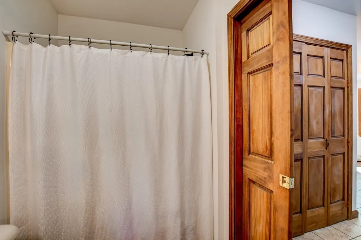
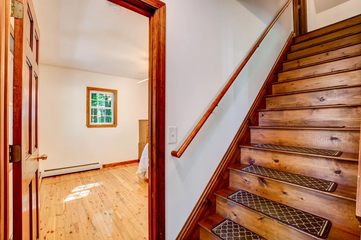
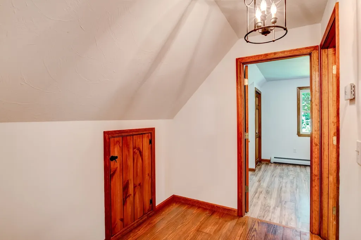
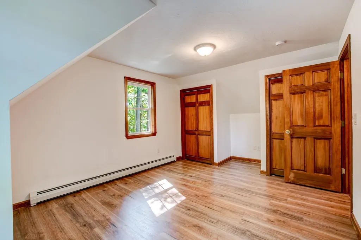
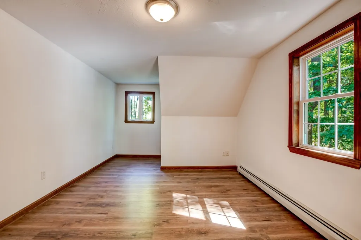
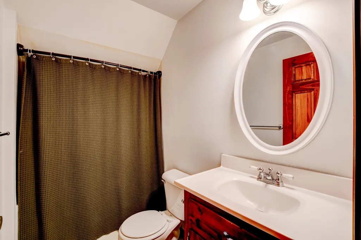
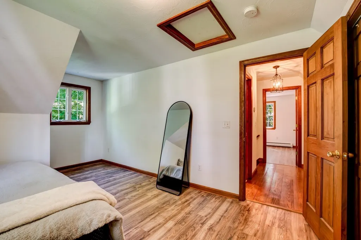
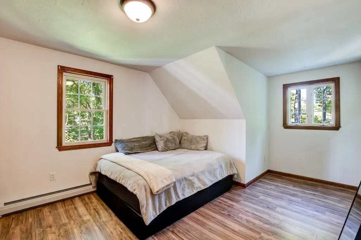
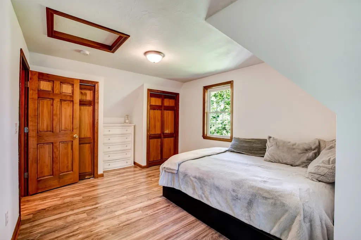
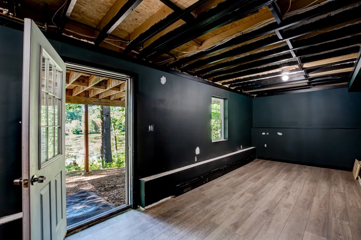
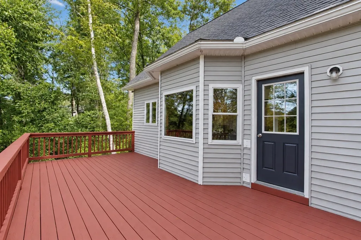
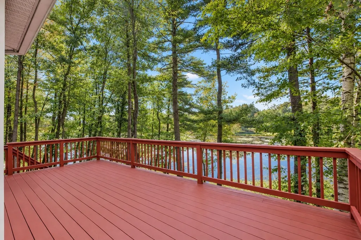
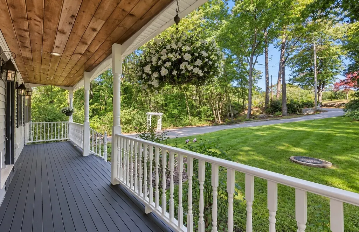
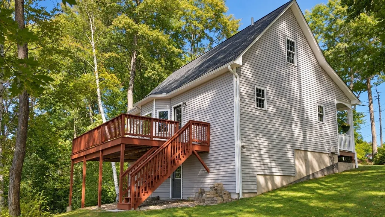
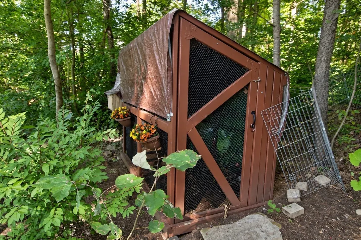
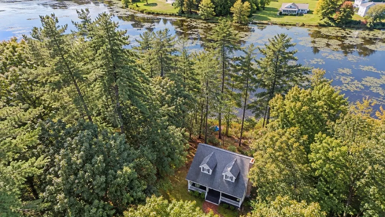
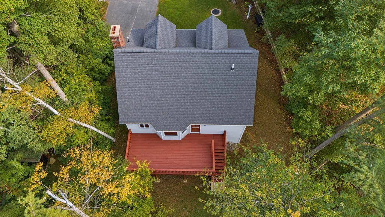
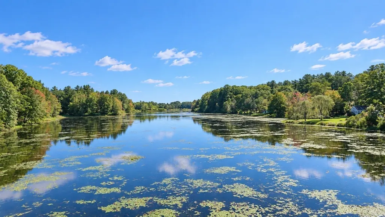
Turn-key waterfront living on Parker Pond! This privately set 3-bedroom, 2-full-bath Cape is ready for its new owner to unpack and enjoy, with beautiful views of the water and changing fall foliage from the expansive back deck or welcoming front farmers porch. The living room features Australian cypress wood flooring, a fireplace and pellet stove, with easy access to the eat-in kitchen. The kitchen offers hickory cabinetry, peninsula seating, a dining area, radiant heat and direct access to the large deck - creating an inviting space for everyday living and entertaining. The first floor includes a primary bedroom suite with direct access to the full bathroom, along with a laundry area for added convenience. Upstairs, two generously sized bedrooms each have double closets and new LVP flooring, along with a full bathroom and useful foyer area. The walk-out lower level adds even more potential, including a mostly finished room overlooking the backyard and pond. Outside, enjoy the beautifully landscaped grounds with approximately 40 hydrangea plants, a chicken coop and direct waterfront access for fishing, boating and winter skating. Recent updates include new flooring, interior painting and exterior painting. With multiple heating options and a setting designed to enjoy every season, this is a waterfront property ready to be enjoyed. ** OPEN HOUSE ON SATURDAY, SEPT. 19th 1:00-3:00pm **
| Price History | |
|---|---|
| 9/17/2026 | Listed $429,500 |
General Features
| Sewer | Public Sewer |
|---|---|
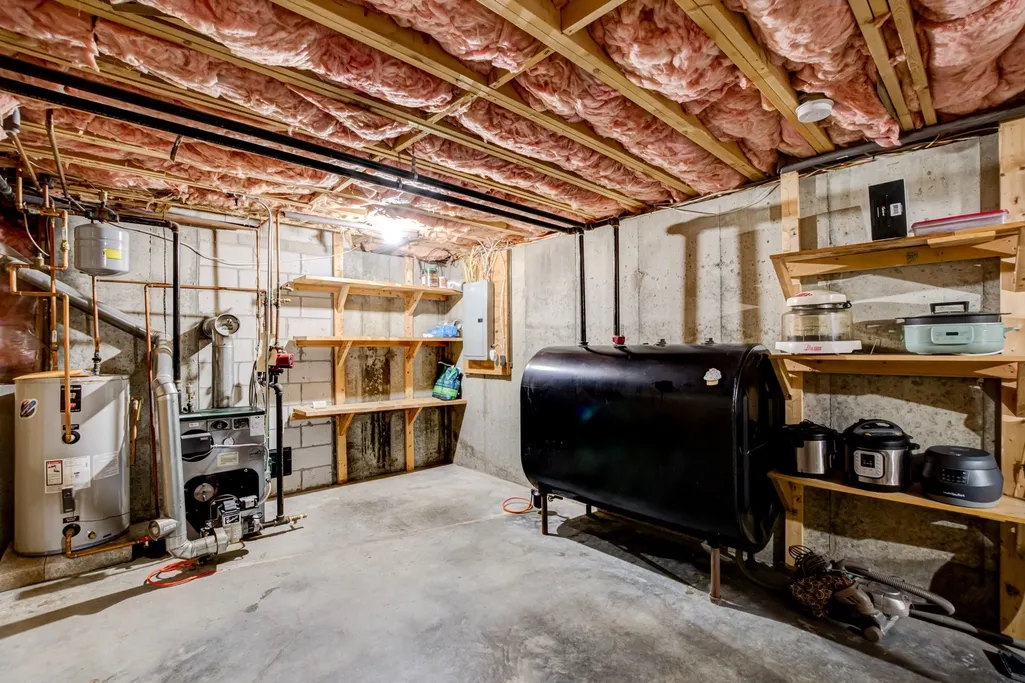
| Heating | Baseboard,Radiant,Oil,Pellet Stove |
| Cooling | None |
| Utilities | for Electric Range,for Electric Dryer,Washer Hookup |
| Roof | Shingle |
| Appliances | Range,Microwave,Refrigerator,Washer,Dryer |
| Zoning | R1 |
| Patio/Porch Features | Porch,Deck - Wood |
| Architectural Style | Cape |
| Construction Materials | Frame |
| Year Built | 2005 |
| Electric | Circuit Breakers |
| View | Scenic View(s) |
| Property Subtype | Single Family Residence |
| Tax Year | 2026 |
| Parcel Number | M:0M27 B:0011 L:0013,3534057 |
| Waterfront Features | Waterfront,Pond,Frontage,Direct Access |
| Community Features | Shopping,Golf,Medical Facility,House of Worship,Private School,Public School,University |
| County | Worcester |
| Property Type | Residential |
| HOA | No |
| Subdivision Name | Parker Pond |
| Garage Y/N | No |
| Waterview | Yes |
| Total Rooms | 6 |
| Full Baths | 2 |
| Status | New |
| Directions | West Street to Suomi Road |
| City | Gardner |
| Disclosures | Radiant heat in the kitchen. The mostly finished room in the lower level is 9'x30'. |
| Senior Community Y/N | No |
| Lot Size Units | Acres |
| Lot Size Square Feet | 26961 |
| Property Attached Y/N | No |
| Year Built Details | Actual |
| Tax Annual Amount | 5374 |
| Home Warranty Y/N | No |
| Building Area Units | Square Feet |
| Primary Bedroom Level | First |
| Standard Status | Active |
| Year Built Source | Public Records |
| Tax Assessed Value | 390300 |
| Tax Lot | 13 |
| Certified Treated | None |
Interior Features
| Interior Amenities | Entrance Foyer |
|---|---|
| Basement | Full,Partially Finished,Walk-Out Access,Interior Entry,Concrete |
| Flooring | Vinyl,Hardwood,Wood Laminate,Flooring - Hardwood |
| Total Fireplaces | 1 |
| Kitchen Level | First |
| Air Conditioning Y/N | No |
| Heating Y/N | Yes |
| Window Features | Insulated Windows |
| Fireplace Y/N | Yes |
| Above Grade Finished Area | 1279 |
| Laundry Features | Electric Dryer Hookup,Washer Hookup,First Floor |
| Total Bedrooms | 3 |
| Living Room Level | First |
| LivingAreaSource | Public Record |
| Kitchen Features | Flooring - Stone/Ceramic Tile,Dining Area,Breakfast Bar / Nook,Deck - Exterior,Recessed Lighting,Peninsula |
| Total Baths | 2 |
| Primary Bathroom Features | No |
| Living Room Features | Wood / Coal / Pellet Stove,Ceiling Fan(s),Flooring - Hardwood,Exterior Access,Recessed Lighting |
| Bedroom 3 Features | Ceiling Fan(s),Closet - Double |
| Bedroom 2 Features | Cathedral Ceiling(s),Closet - Double |
| Kitchen Area | 187 |
| Kitchen Length | 11 |
| Kitchen Width | 17 |
| Primary on Main | 165 |
| Second Bedroom Length | 11 |
| Second Bedroom Width | 15 |
| Bedroom 3 Area | 165 |
| Bedroom 3 Length | 11 |
| Bedroom 3 Width | 15 |
| Living Room Area | 192 |
| Living Room Length | 12 |
| Living Room Width | 16 |
| Primary Bedroom Area | 154 |
| Primary Bedroom Features | Ceiling Fan(s),Closet,Flooring - Hardwood |
| Primary Bedroom Length | 11 |
| Primary Bedroom Width | 14 |
| Bedroom 3 Level | Second |
| Second Bedroom Level | Second |
| Bathroom 1 Level | First |
| Bathroom 2 Level | Second |
Exterior Features
| Exterior Amenities | Porch,Deck - Wood,Rain Gutters,Garden,Other |
|---|---|
| Parking Features | Paved Drive,Off Street |
| Lot Features | Wooded |
| Water Source | Public |
| Total Parking | 4 |
| Lot Size Area | 0.62 |
| Foundation Details | Concrete Perimeter |
| Spa | No |
| Building Area Total | 1279 |
| Lot Size Acres | 0.62 |
| Road Surface Type | Unimproved |
| Frontage Length | 102.00 |
| Waterfront Y/N | Yes |
| Door Features | Insulated Doors |
| Foundation Area | 768 |
| Road Frontage Type | Dead End |
| Road Responsibility | Public Maintained Road |
Amenities
- Foreclosure
- Views
- Short Sale
- New Construction
- Adult 55+
- Lease To Own
- No HOA Fees
- Furnished
- Primary On Main
- Air Conditioning
- Seller Finance
- Green
- Fixer Upper
- Horse
- Golf
- Fireplace
- Deck
- Garage
- Basement
- Pool
Property vs Single Family Average in 01440
Price
Taxes
Year Built
Visits
 Massachusetts MLS Property Info Network (MLSPIN) - The property listing data and information set forth herein were provided to MLS Property Information Network, Inc. from third party sources, including sellers, lessors and public records, and were compiled by MLS Property Information Network, Inc. The property listing data and information are for the personal, non commercial use of consumers having a good faith interest in purchasing or leasing listed properties of the type displayed to them and
 Copyright 2026 PrimeMLS. All rights reserved. This information is deemed reliable, but not guaranteed. The data relating to real estate displayed on
this Site comes in part from the IDX Program of PrimeMLS. The information
being provided is for consumers' personal, non-commercial use and may
not be used for any purpose other than to identify prospective properties
consumers may be interested in purchasing. Data last updated September 18, 2026 5:43 PM UTC
Copyright 2026 PrimeMLS. All rights reserved. This information is deemed reliable, but not guaranteed. The data relating to real estate displayed on
this Site comes in part from the IDX Program of PrimeMLS. The information
being provided is for consumers' personal, non-commercial use and may
not be used for any purpose other than to identify prospective properties
consumers may be interested in purchasing. Data last updated September 18, 2026 5:43 PM UTC
