
Just Listed



Address
42 Great Pond Drive, Boxford, MA
Price
$ 2,500,000
Property Attributes
- MLS#73582754
- TypeSingle Family
- Listing Status New
- CountyESSEX
- CityBoxford
- AreaEast Boxford
- NeighborhoodGreat Pond Subdivision
- Zip01921
- StyleContemporary,Shingle
- Year Built1996
- Taxes$ 22527
- Price$ 2,500,000
- Bedrooms4
- Full Bathrooms3
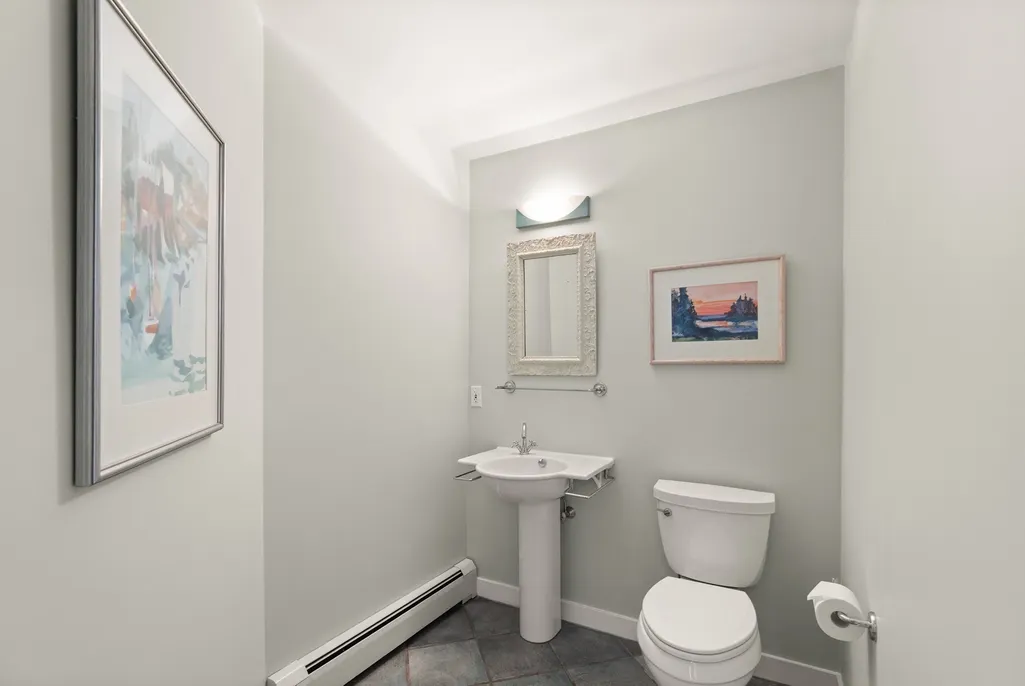
- Half Bathrooms1
- Sqr Footage4070
- Lot Size4.54 Acres
Data Source:
Massachusetts MLS Property Info Network (MLSPIN)
Property Description
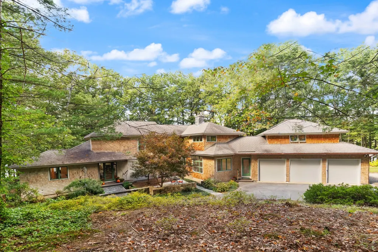
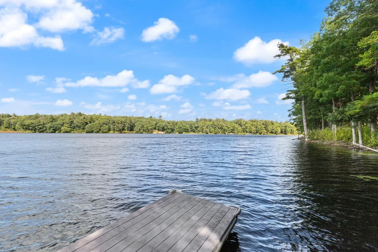
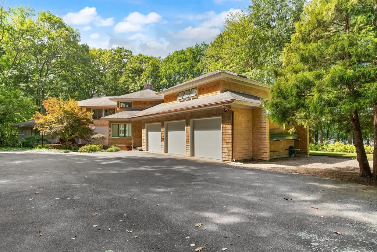
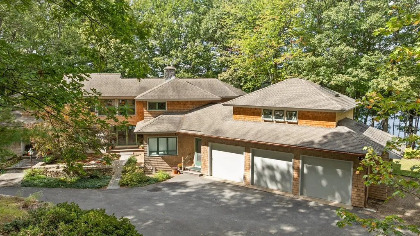
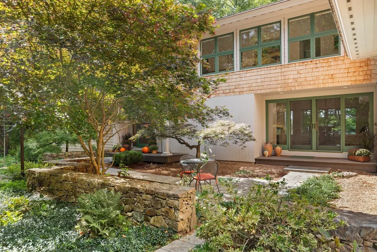
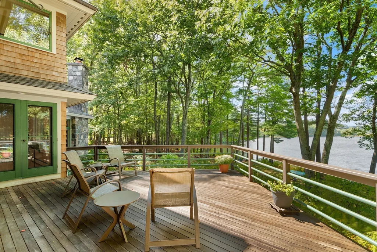
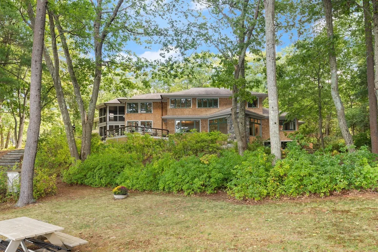
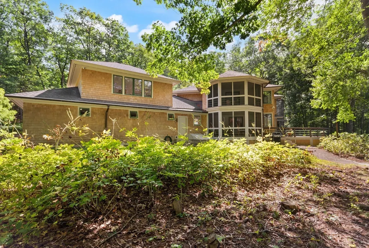
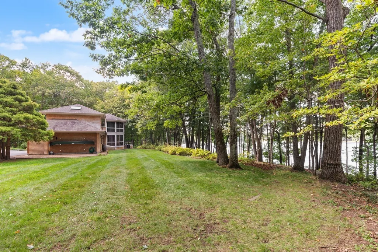
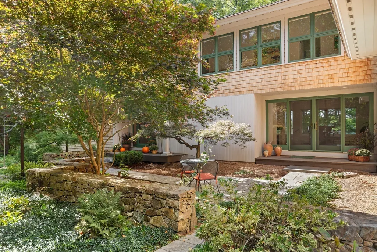
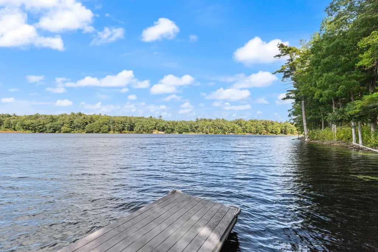
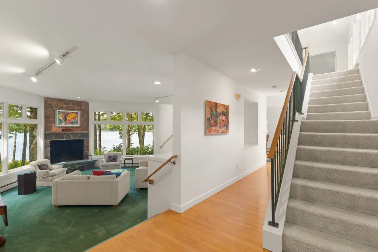
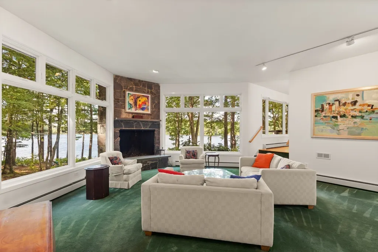
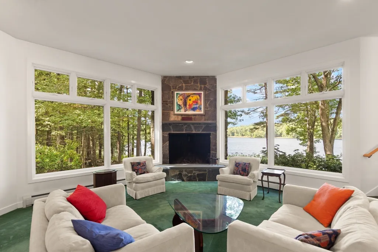
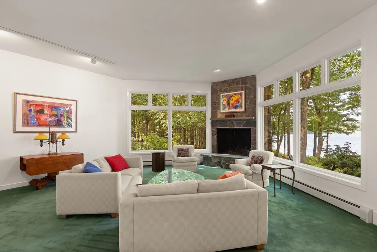
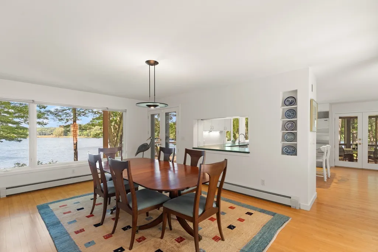
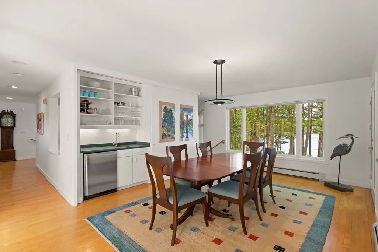
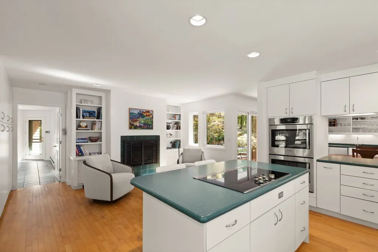
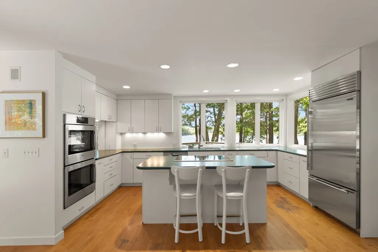
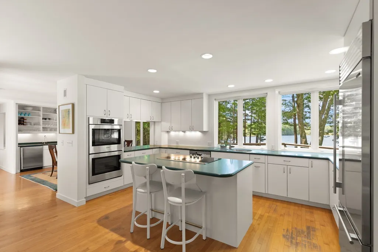
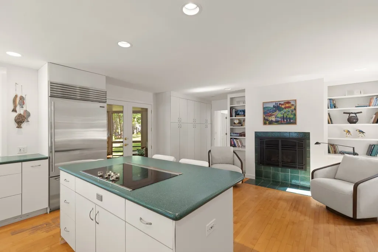
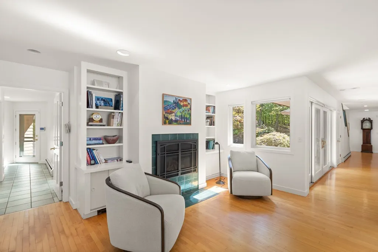
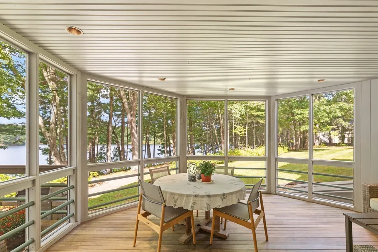
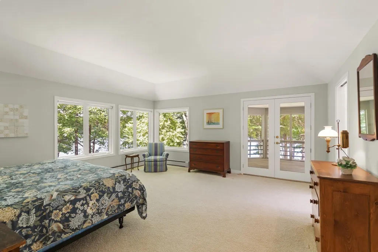
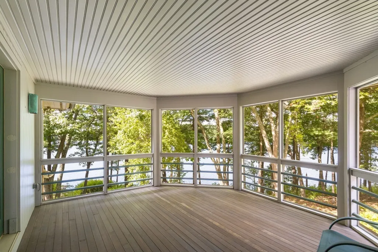
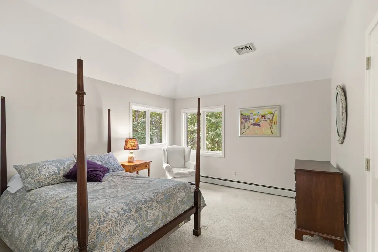
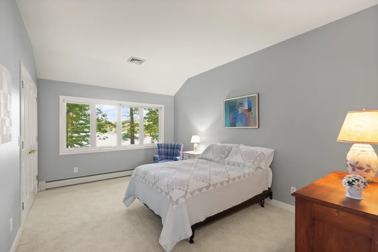
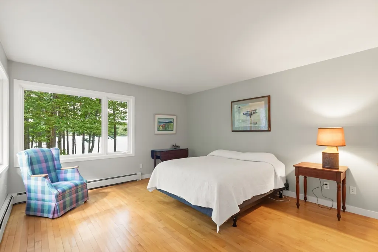
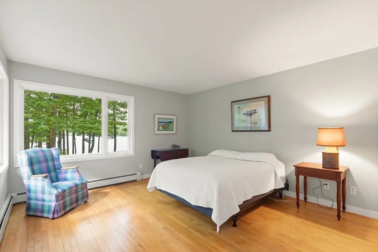
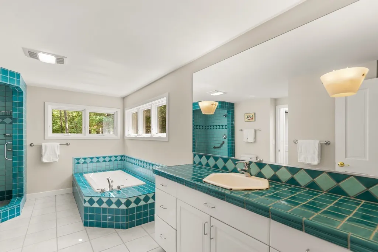
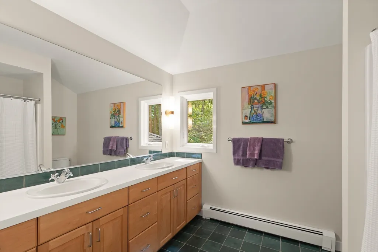
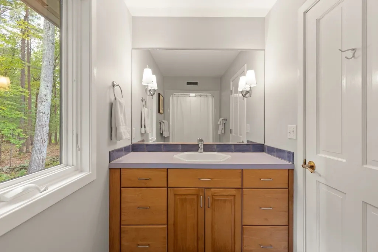
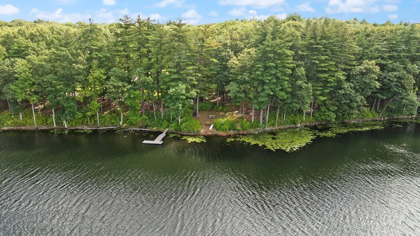
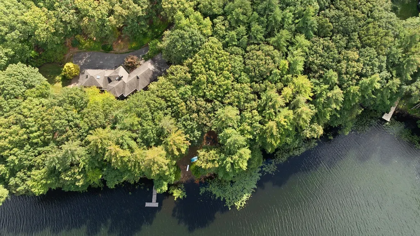
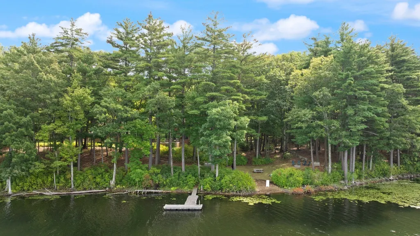
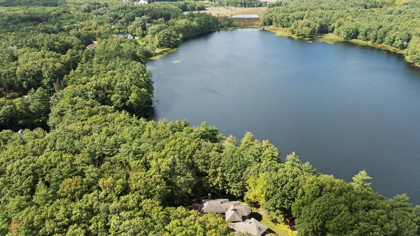
Waterfront living on coveted Baldpate Pond! Offered for the first time, this one-owner custom shingle-style contemporary is beautifully nestled into its natural setting on 4.54 acres in Boxford’s Great Pond subdivision, with over 400 feet of direct water frontage and sweeping 180-degree pond views from nearly every room. Set back from the road for privacy and thoughtfully designed to complement the natural landscape, the home features cedar shakes, oversized windows, hardwood flooring on the first floor, skylights, two fireplaces, a private office, air conditioning, and an impressive studio above the three-car garage—ideal for artists, hobbyists, wellness space, or a quiet office away from the main living areas. A separately deeded 2.22-acre parcel is included within the total acreage, offering outstanding flexibility for an ADU, family compound, separate garage or carriage house, or potential future development. The kitchen offers a gas fireplace and center island which opens to a screened porch, expansive deck, with unforgettable water views—perfect for morning coffee, sunset dinners, or simply watching the pond change with the seasons. A bluestone patio extends from the formal dining room, while the step-down family room centers around a dramatic floor-to-ceiling granite wood-burning fireplace. A first-floor bedroom suite with full bath provides flexibility for guests, extended family, or single-level living. Upstairs, the spacious primary suite is a peaceful retreat with a tray ceiling, ensuite bath, a dedicated closet alcove with two full-size closets plus a walk-in closet with a laundry chute to the first-floor laundry room, and a romantic sleeping porch overlooking the pond—an enchanting spot for coffee at sunrise, a glass of wine at sunset, or falling asleep to the quiet sounds of the water. Enjoy four-season recreation with fishing, kayaking, canoeing, paddleboarding, and winter skating right from your own waterfront. The permitted private dock area offers rare deep water of approximately 6 feet. Complete with a three-car garage, covered boat storage racks, convenient access to major highways, and placement within the highly regarded Masconomet School District, this is a rare opportunity to own one of Boxford’s most special waterfront retreats!
| Elementary School | Middle School | High School |
|---|---|---|
| Cole/Spofford Elementary School | Masconomet Middle School | Masconomet High School |
| Price History | |
|---|---|
| 9/25/2026 | Listed $2,500,000 |
General Features
| Sewer | Private Sewer |
|---|---|
| Heating | Forced Air,Natural Gas |
| Cooling | Central Air |
| Utilities | for Electric Range,for Electric Oven,for Electric Dryer,Washer Hookup,Icemaker Connection,Generator Connection |
| Roof | Shingle |
| Appliances | Gas Water Heater,Oven,Dishwasher,Microwave,Range,Refrigerator,Washer,Dryer,Water Softener,Plumbed For Ice Maker |
| Zoning | RA |
| Garage Spaces | 3 |
| Patio/Porch Features | Porch - Enclosed,Screened,Deck,Patio |
| Architectural Style | Contemporary,Shingle |
| Security Features | Security System |
| Construction Materials | Frame |
| Year Built | 1996 |
| Electric | Circuit Breakers,Generator Connection |
| View | Scenic View(s) |
| Property Subtype | Single Family Residence |
| Tax Year | 2026 |
| Parcel Number | 1869076 |
| Waterfront Features | Waterfront,Pond,Dock/Mooring,Frontage,Direct Access,Private |
| Community Features | Tennis Court(s),Walk/Jog Trails,Conservation Area,Highway Access,House of Worship,Public School |
| County | Essex |
| Property Type | Residential |
| HOA | No |
| Attached Garage | Yes |
| Energy Efficient | Thermostat |
| Subdivision Name | Great Pond Subdivision |
| Garage Y/N | Yes |
| Waterview | Yes |
| Total Rooms | 11 |
| Full Baths | 3 |
| Status | New |
| Directions | Baldpate Rd. or Georgetown Rd. to Great Pond Drive |
| High School | Masconomet |
| City | Boxford |
| Disclosures | Land is registered land. New well pump and tank replaced July 2026. Limited central ac second floor. Dark room in the unfinished basement. New security 2024. |
| Senior Community Y/N | No |
| MLS Area | East Boxford |
| Lot Size Units | Acres |
| Lot Size Square Feet | 197762 |
| Carport Y/N | No |
| Elementary School | Cole/Spofford |
| Property Attached Y/N | No |
| Year Built Details | Actual |
| Tax Annual Amount | 22527.85 |
| Home Warranty Y/N | No |
| Middle/Junior High School | Masconomet |
| Building Area Units | Square Feet |
| Primary Bedroom Level | Second |
| Standard Status | Active |
| Year Built Source | Public Records |
| Tax Assessed Value | 1663800 |
| Certified Treated | None |
Interior Features
| Interior Amenities | Closet,Recessed Lighting,Bathroom - Full,Bathroom - With Tub & Shower,Home Office,Office,Bathroom,Laundry Chute,Internet Available - Broadband |
|---|---|
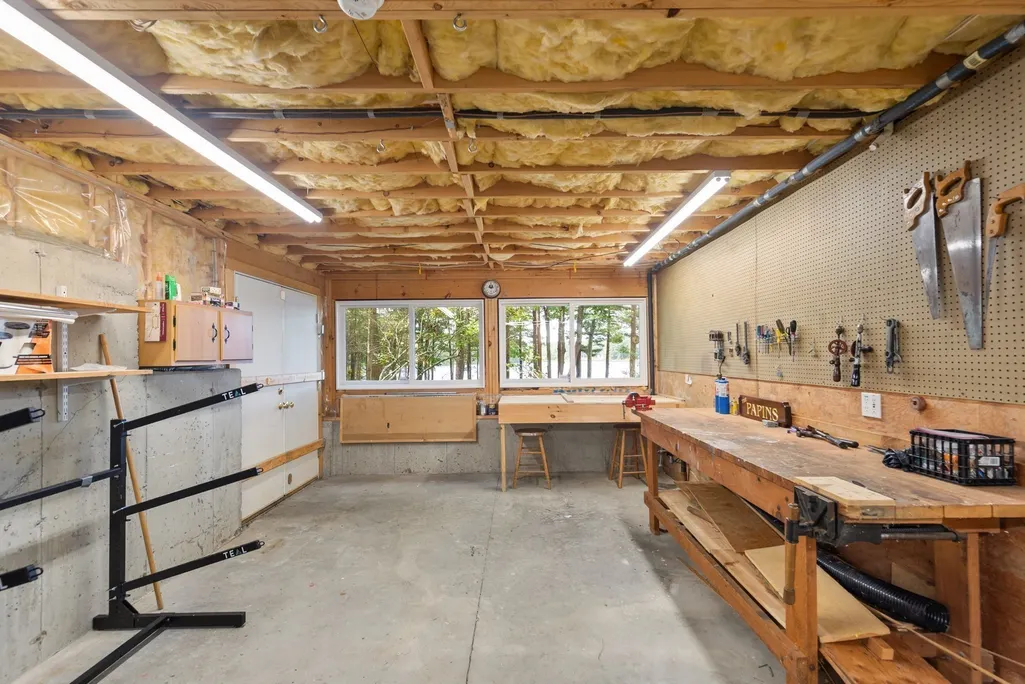
| Basement | Full,Interior Entry,Bulkhead,Concrete,Unfinished |
| Flooring | Tile,Vinyl,Carpet,Hardwood,Flooring - Vinyl,Flooring - Wall to Wall Carpet,Flooring - Stone/Ceramic Tile,Flooring - Wood |
| Total Fireplaces | 2 |
| Fireplace Features | Family Room,Kitchen |
| Kitchen Level | First |
| Air Conditioning Y/N | Yes |
| Heating Y/N | Yes |
| Window Features | Window(s) - Picture,Skylight,Insulated Windows,Screens |
| Fireplace Y/N | Yes |
| Above Grade Finished Area | 4070 |
| Half Baths | 1 |
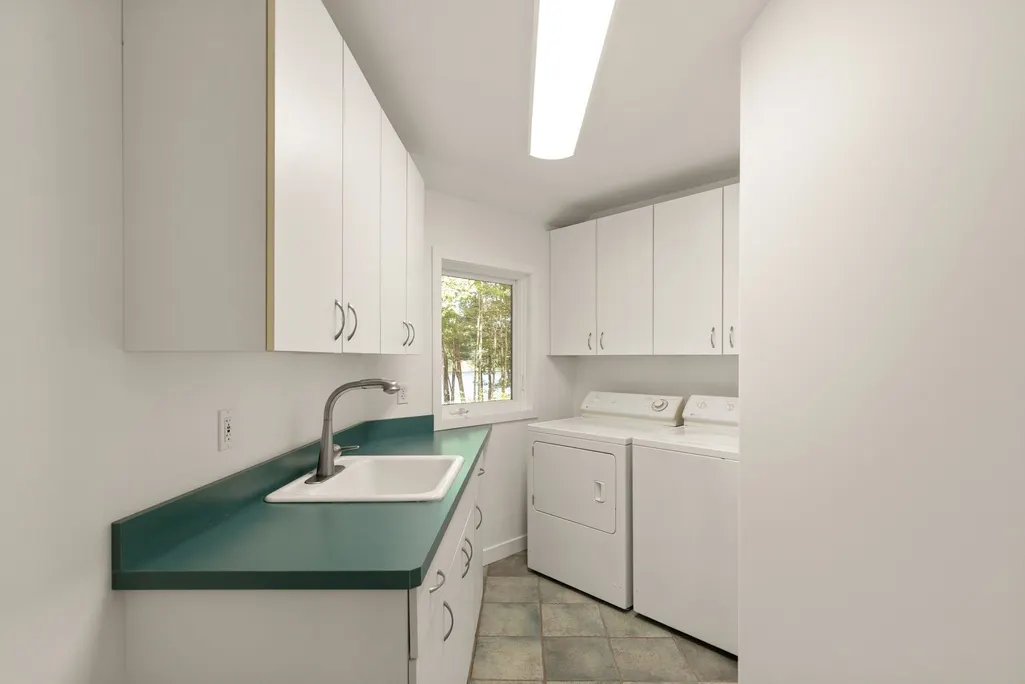
| Laundry Features | Closet/Cabinets - Custom Built,Flooring - Stone/Ceramic Tile,Main Level,Electric Dryer Hookup,Washer Hookup,Sink,First Floor |
| Total Bedrooms | 4 |
| LivingAreaSource | Public Record |
| Kitchen Features | Closet/Cabinets - Custom Built,Flooring - Hardwood,Window(s) - Picture,Countertops - Stone/Granite/Solid,French Doors,Kitchen Island,Recessed Lighting |
| Total Baths | 4 |
| Primary Bathroom Features | Yes |
| Bedroom 4 Features | Closet,Flooring - Hardwood,Window(s) - Picture |
| Bedroom 3 Features | Closet,Flooring - Wall to Wall Carpet,Window(s) - Picture |
| Bedroom 2 Features | Closet,Flooring - Wall to Wall Carpet,Window(s) - Picture |
| Dining Room Features | Closet/Cabinets - Custom Built,Flooring - Hardwood,Window(s) - Picture,Exterior Access,Lighting - Pendant |
| Primary Bedroom Features | Walk-In Closet(s),Closet,Flooring - Wall to Wall Carpet,Window(s) - Picture,French Doors,Tray Ceiling(s) |
| Family Room Level | First |
| Family Room Features | Closet/Cabinets - Custom Built,Flooring - Wall to Wall Carpet,Window(s) - Picture,Recessed Lighting |
| Dining Room Level | Main,First |
| Bedroom 4 Level | First |
| Bedroom 3 Level | Second |
| Second Bedroom Level | Second |
| Bathroom 1 Level | First |
| Bathroom 2 Level | Second |
| Bathroom 3 Level | Second |
Exterior Features
| Exterior Amenities | Porch - Enclosed,Porch - Screened,Deck,Patio,Rain Gutters,Decorative Lighting,Screens,Stone Wall |
|---|---|
| Parking Features | Attached,Garage Door Opener,Storage,Oversized,Paved Drive,Off Street,Paved |
| Lot Features | Wooded,Cleared,Gentle Sloping |
| Water Source | Private |
| Total Parking | 10 |
| Lot Size Area | 4.54 |
| Foundation Details | Concrete Perimeter |
| Spa | No |
| Building Area Total | 4070 |
| Lot Size Acres | 4.54 |
| Road Surface Type | Paved |
| Waterfront Y/N | Yes |
| Covered Spaces | 3 |
| Door Features | Insulated Doors |
| Road Frontage Type | Public |
| Road Responsibility | Public Maintained Road |
Amenities
- Foreclosure
- Views
- Short Sale
- New Construction
- Adult 55+
- Lease To Own
- No HOA Fees
- Furnished
- Primary On Main
- Air Conditioning
- Seller Finance
- Green
- Fixer Upper
- Horse
- Golf
- Fireplace
- Deck
- Garage
- Basement
- Pool
Property vs Single Family Average in 01921
Price
Taxes
Year Built
 Massachusetts MLS Property Info Network (MLSPIN) - The property listing data and information set forth herein were provided to MLS Property Information Network, Inc. from third party sources, including sellers, lessors and public records, and were compiled by MLS Property Information Network, Inc. The property listing data and information are for the personal, non commercial use of consumers having a good faith interest in purchasing or leasing listed properties of the type displayed to them and
 Copyright 2026 PrimeMLS. All rights reserved. This information is deemed reliable, but not guaranteed. The data relating to real estate displayed on
this Site comes in part from the IDX Program of PrimeMLS. The information
being provided is for consumers' personal, non-commercial use and may
not be used for any purpose other than to identify prospective properties
consumers may be interested in purchasing. Data last updated September 25, 2026 7:11 PM UTC
Copyright 2026 PrimeMLS. All rights reserved. This information is deemed reliable, but not guaranteed. The data relating to real estate displayed on
this Site comes in part from the IDX Program of PrimeMLS. The information
being provided is for consumers' personal, non-commercial use and may
not be used for any purpose other than to identify prospective properties
consumers may be interested in purchasing. Data last updated September 25, 2026 7:11 PM UTC
