
Address
338 Percy Road, Stark, NH
Price
$ 699,900
Property Attributes
- MLS#5072723
- TypeSingle Family
- Listing Status Active
- CountyCOOS
- CityStark
- AreaCoos
- Zip03582
- StyleMulti-Level
- Year Built1900
- Price$ 699,900
- Bedrooms7
- Full Bathrooms8
- Half Bathrooms0
- Sqr Footage3728
- Lot Size26 Acres
Data Source:
PrimeMLS
Property Description
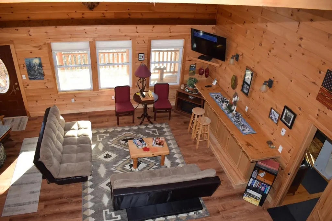
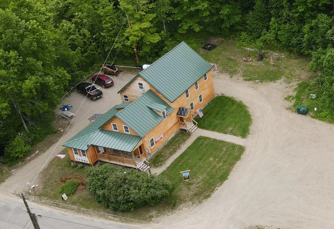
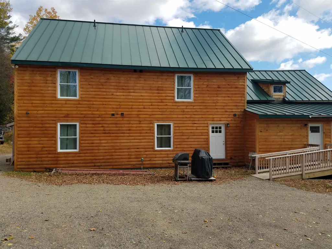
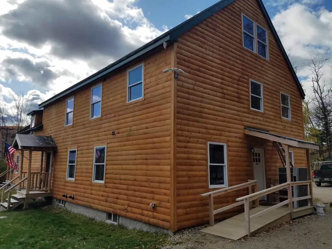
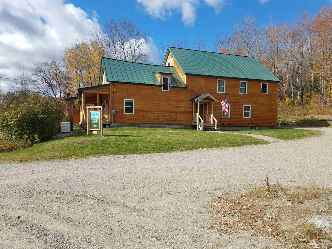
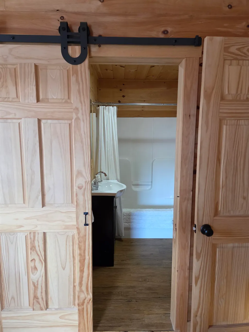
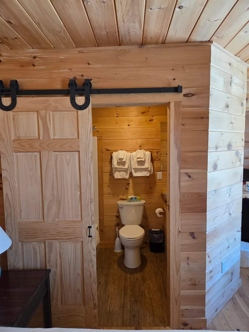
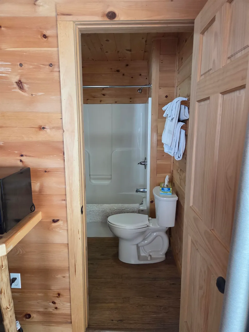
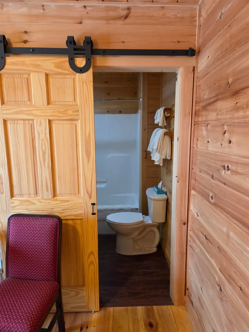
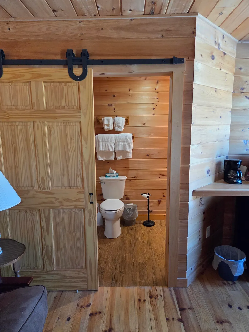
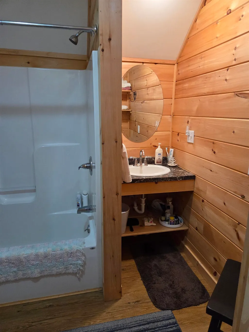
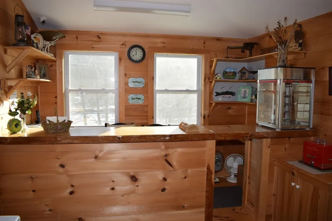
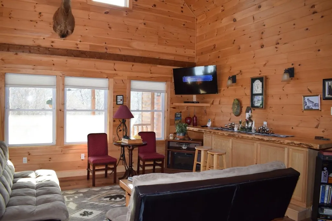
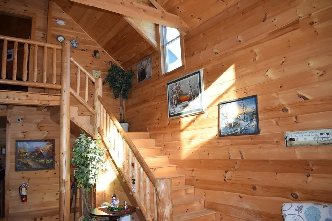
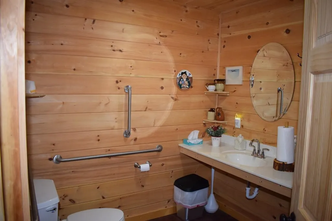
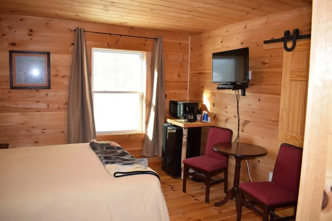
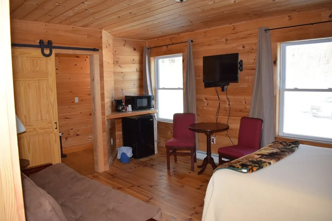
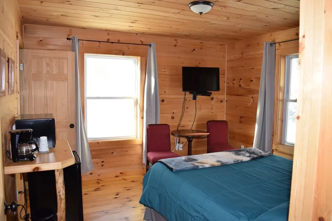
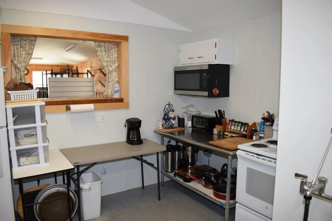
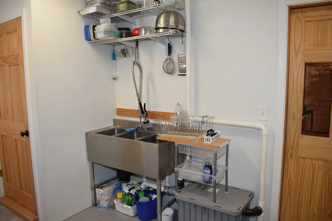
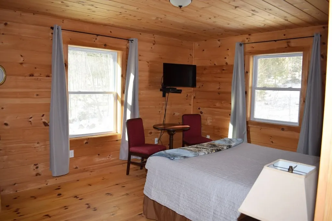
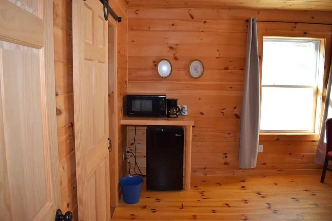
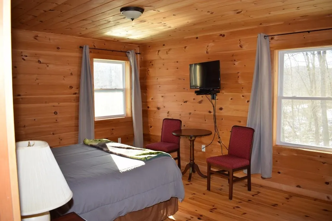
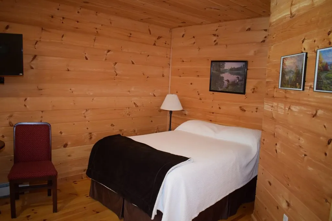
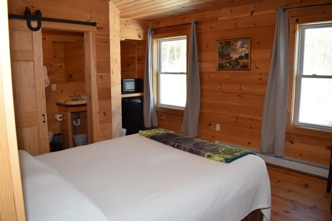
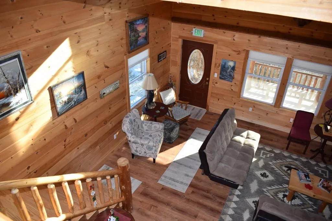
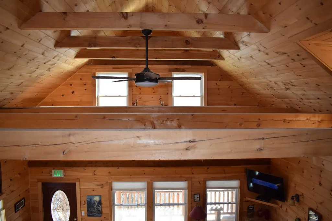
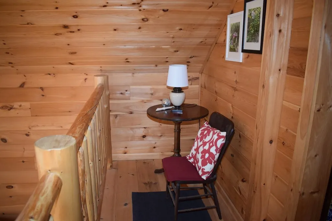
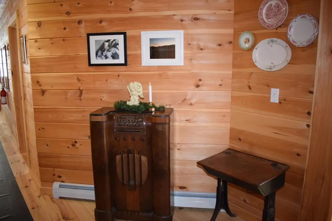
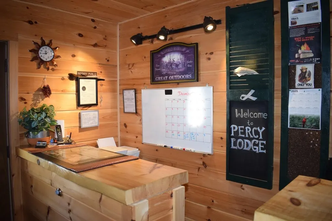
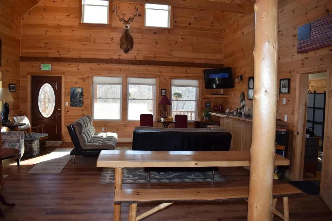
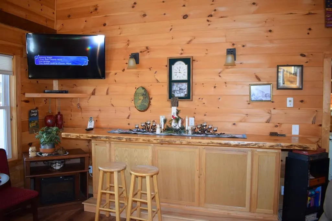
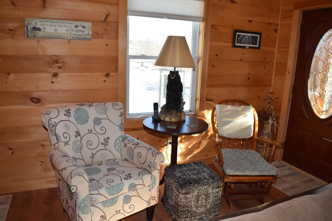
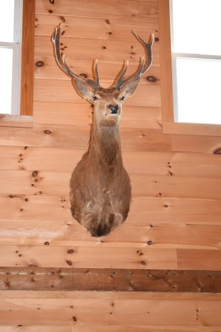
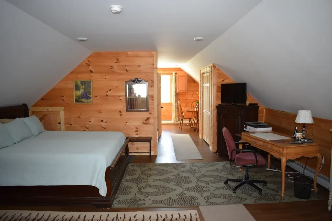
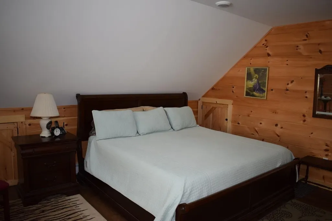
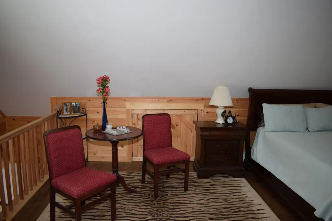
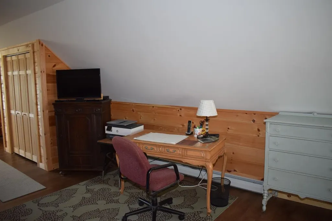
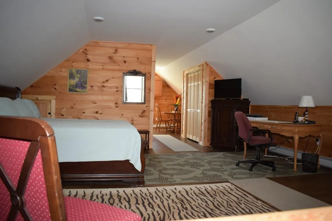
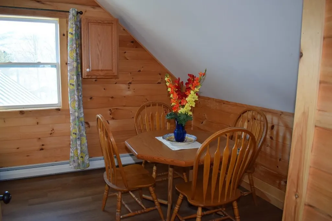
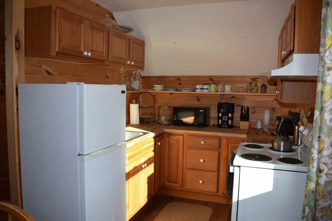
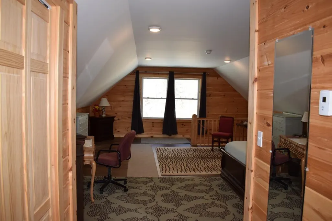
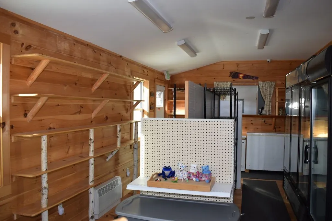
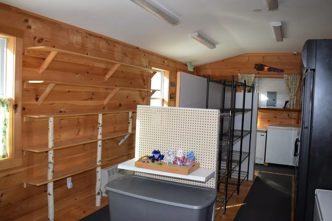
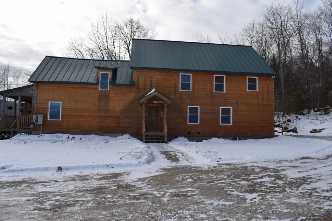
Percy Lodge is a rare opportunity to own a thoughtfully rebuilt lodge rich in history and set in the heart of the Great North Woods. Originally known as the George Smith Boarding House in the early 1900s, and later the Percy Post Office, this landmark property has been completely rebuilt from the foundation up by the current owner, a master craftsman now retiring. The result is a warm, log-sided lodge offering modern comfort with classic North Country charm, highlighted by pine tongue-and-groove interiors throughout. The lodge currently offers six private guest rooms, each with a full bath and guest amenities, along with shared gathering spaces ideal for retreats, events, or small group stays. A third-floor owner or manager apartment allows for on-site living, making this an excellent opportunity for an owner-operator. The property is handicap accessible, features a large parking area for vehicles and trailers, an on-demand generator, and a true artesian well producing 35+ GPM of crystal-clear water. Set on 26± acres, the land offers room to grow, with potential for additional cabins or guest buildings to increase income. Direct access to ATV and snowmobile trails and close proximity to skiing, hiking, kayaking, hunting, fishing, and rock climbing make this a true four-season destination for outdoor enthusiasts. Whether envisioned as a bed & breakfast, lodge, retreat center, or private getaway with income potential.
| Elementary School | Middle School | High School |
|---|---|---|
| Stark Village School Elementary School | Groveton High School | Groveton High School |
| Price History | |
|---|---|
| 12/30/2025 | Listed $699,900 |
General Features
| Road Frontage | Yes |
|---|---|
| Sewer | 1500+ Gallon,On-Site Septic Exists |
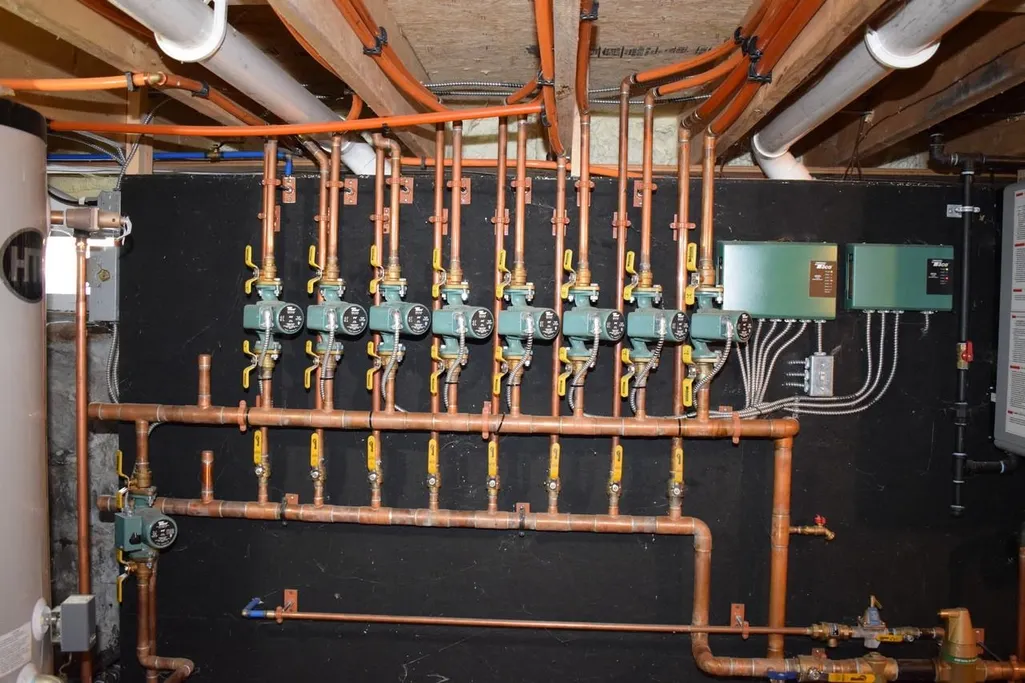
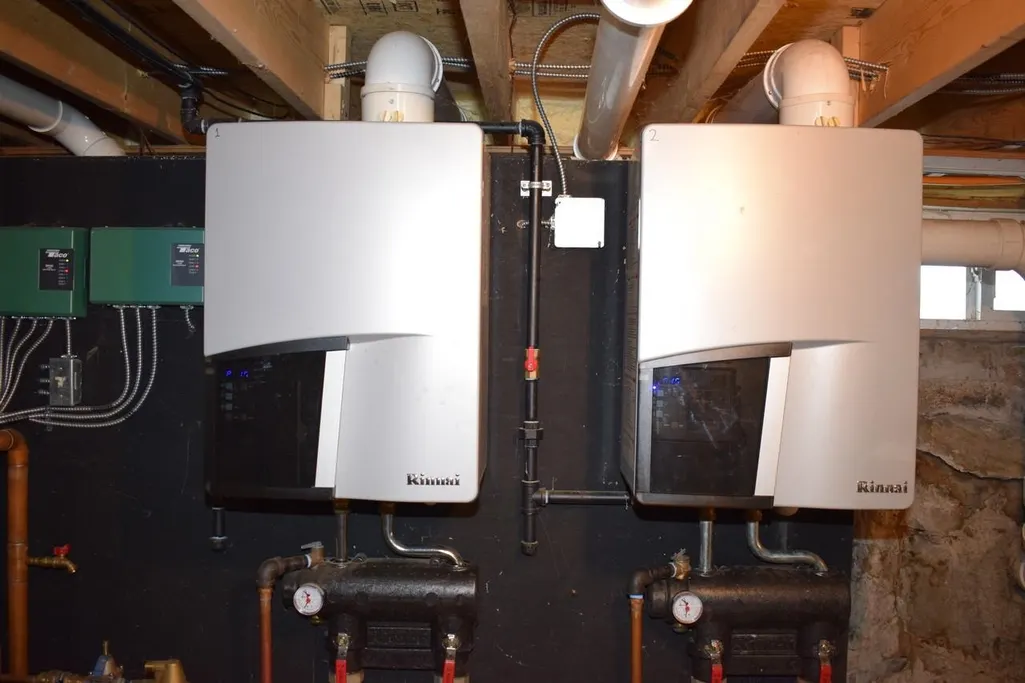
| Heating | Propane,Baseboard,Hot Water,Multi Zone |
| Cooling | None |
| Utilities | Propane |
| Possession | At Closing |
| Roof | Metal |
| Easements | Yes |
| Garage | No |
| Flood Zone | No |
| Zoning | R1 R |
| Full Baths | 8 |
| Bathrooms | 8 |
| Year Built | 1900 |
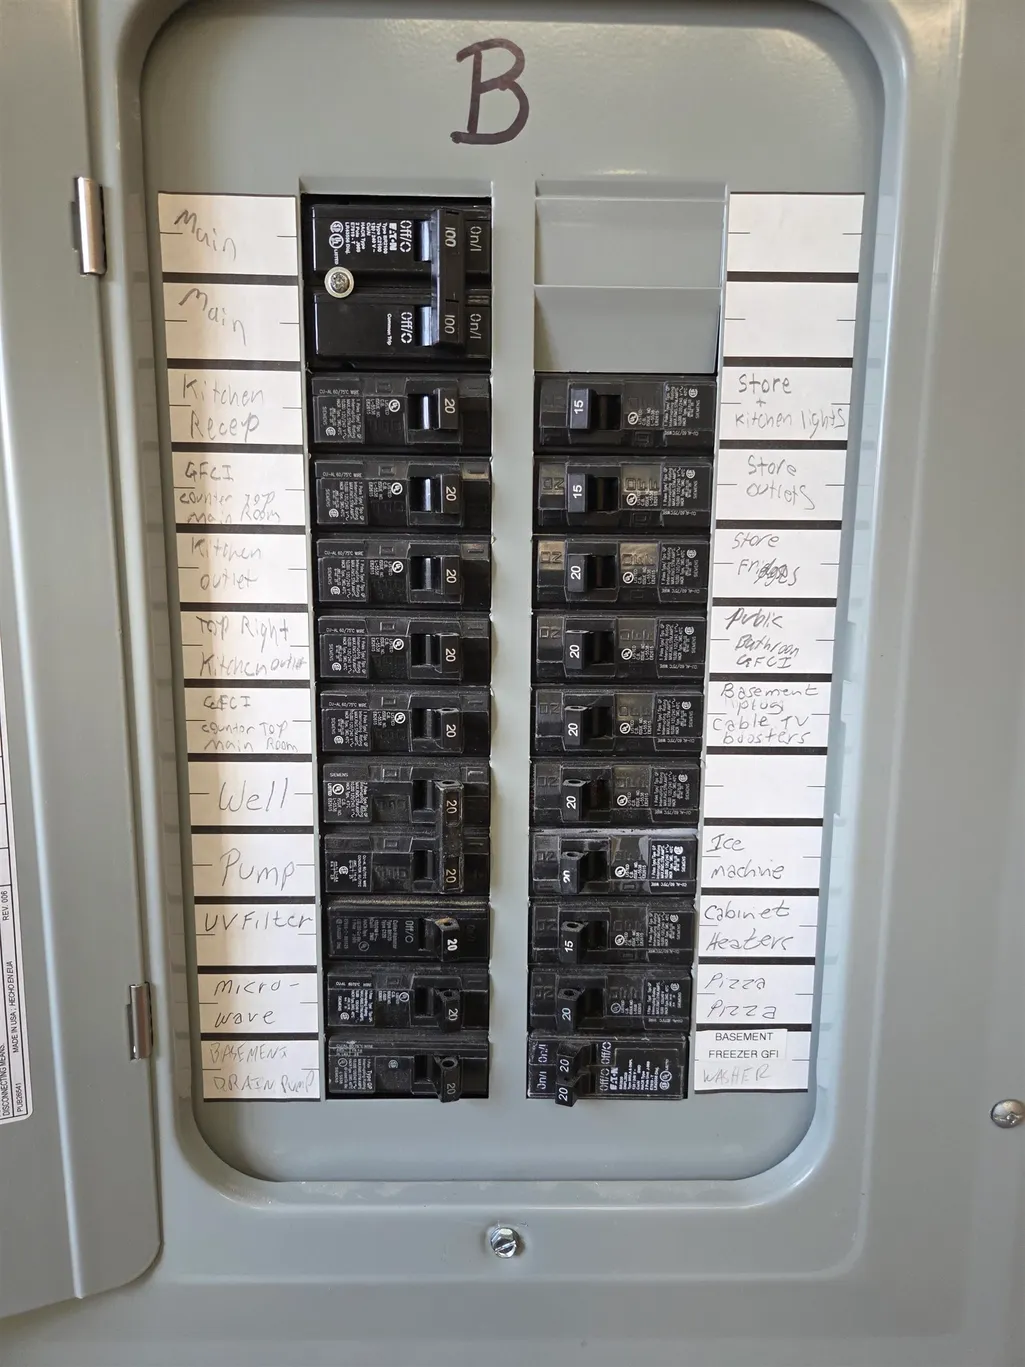
| Electric | 200+ Amp Service,Circuit Breaker(s),Generator |
| Style | Multi-Level |
| Stories Count | 3 |
| Type | Single Family |
| Documents Available | Deed,Survey,Tax Map |
| Block | N/A |
| Property Condition | Existing |
| Assessment Amount | 831260 |
| Accessibility Features | Access to Restroom(s) |
| Possible Use | Bed and Breakfast,Commercial,Recreation,Residential |
| Tax Year | 2024 |
| Covenants | Unknown |
| Construction Materials | Foam Insulation,Log Siding Exterior |
| Directions | Take route Route 110 out of Groveton,go over bridge in Stark Village then turn right onto onto Percy Road property will be on the left look for sign. |
| High School | Groveton High School |
| City | Stark |
| Property Class | Residential |
| School District | Stark |
| Seasonal | No |
| Elementary School | Stark Village School |
| Middle School | Groveton High School |
| DOM | 262 |
| Price Per Sq Ft Total AG | 187.74 |
| Last Updated | 12/30/2025 17:25:39 |
Interior Features
| Basement Description | Concrete,Concrete Floor,Dirt Floor,Full,Partially Finished,Interior Stairs,Basement Stairs |
|---|---|
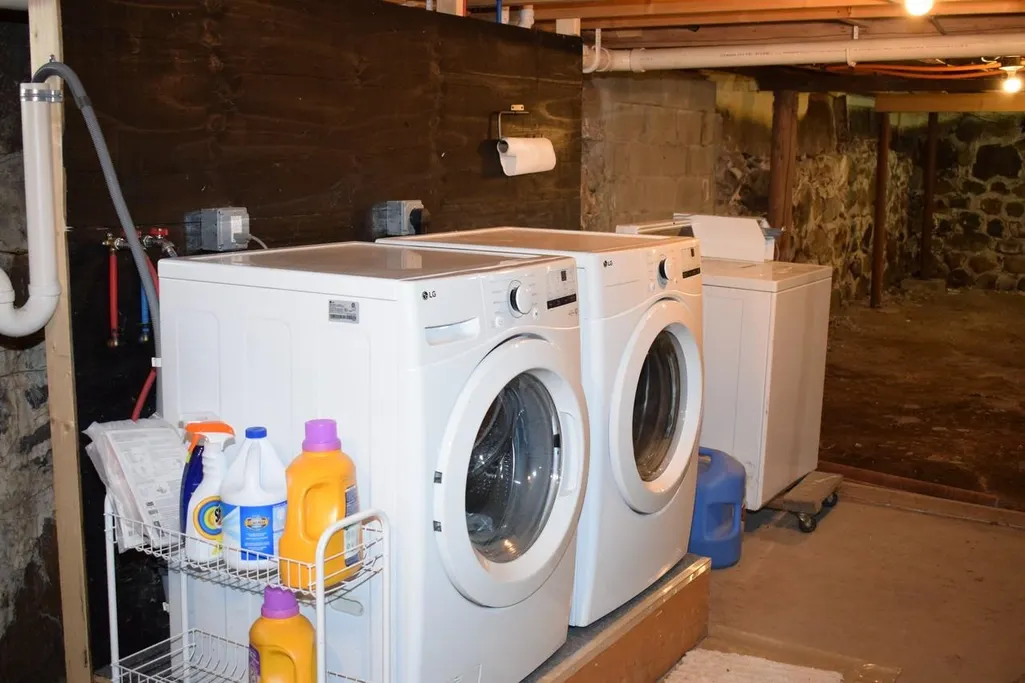
| Interior Amenities | Dining Area,Basement Laundry |
| Basement | Yes |
| Flooring | Wood |
| Beds | 7 |
| Total Rooms | 10 |
| Room 1 Level | 1 |
| Internet | High Speed Intrnt at Site |
| Total Finished Area | 3728 |
| Rooms: Level 1 | Level 1: Bonus Room,Level 1: Kitchen,Level 1: Living/Dining |
| Room 9 Type | Living/Dining |
| Room 9 Level | 1 |
| Room 9 Dimensions | 25.3 x 21.2 |
| Room 8 Type | Bonus Room |
| Room 8 Level | 1 |
| Room 8 Dimensions | 18.10 x 11 |
| Room 7 Type | Bedroom with Bath |
| Room 7 Level | 3 |
| Room 7 Dimensions | 23 x 18.11 |
| Room 6 Type | Bedroom with Bath |
| Room 6 Level | 2 |
| Room 6 Dimensions | 12.6 x 15.5 |
| Room 5 Type | Bedroom with Bath |
| Room 5 Level | 2 |
| Room 5 Dimensions | 15.5 x 12.2 |
| Room 4 Type | Bedroom with Bath |
| Room 4 Level | 1 |
| Room 4 Dimensions | 12 x 21.5 |
| Room 3 Type | Bedroom with Bath |
| Room 3 Level | 1 |
| Room 3 Dimensions | 12.1 x 11.11 |
| Room 2 Type | Bedroom with Bath |
| Room 2 Level | 1 |
| Room 2 Dimensions | 12.1 x 12.1 |
| Room 10 Type | Kitchen |
| Room 10 Level | 1 |
| Room 10 Dimensions | 15.8 x 11.4 |
| Room 1 Type | Bedroom with Bath |
| Room 1 Dimensions | 12.1 x 15.3 |
| Basement Access Type | Interior |
Exterior Features
| Lot Features | Country Setting,Hilly,Level,Sloping,Trail/Near Trail,Wooded,Near Snowmobile Trails,Near ATV Trail |
|---|---|
| Exterior Amenities | Porch |
| Driveway | Gravel |
| Lot Size Area | 26 |
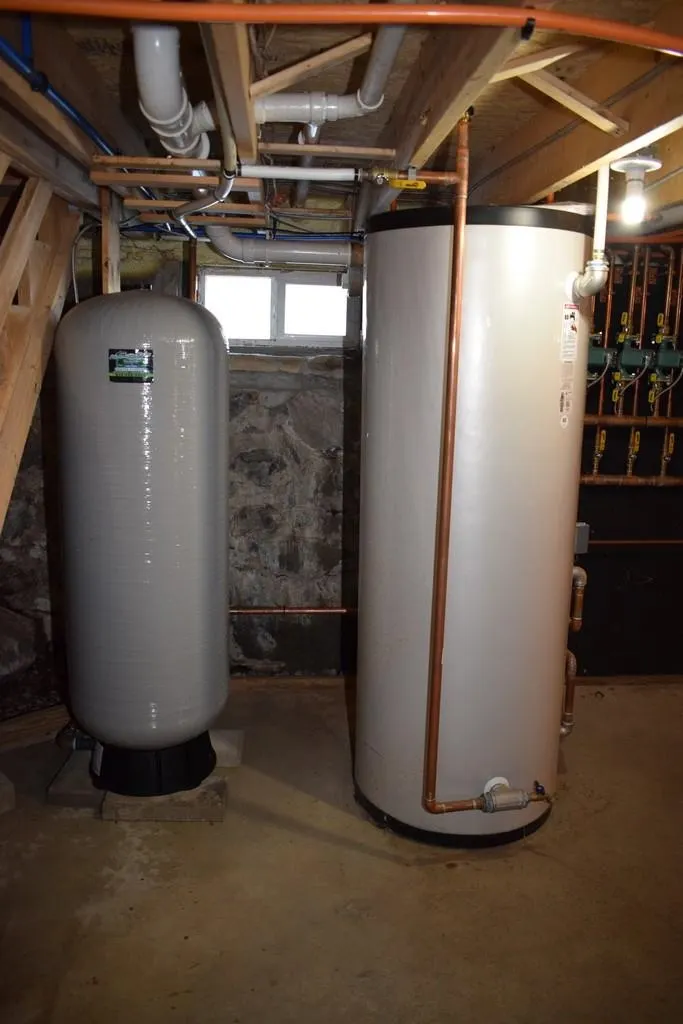
| Water Source | Drilled Well,On-Site Well Exists,Private |
| Parking Features | On-Site,Parking Spaces 11 - 20,Unpaved |
| Foundation | Concrete,Poured Concrete |
| Lot | 13 |
| Road Frontage Length | 2000 |
| Road Frontage Type | Paved,Public Maintained Road |
| Surveyed | Yes |
| Lot Size Square Feet | 1132560 |
Amenities
- Foreclosure
- Views
- Short Sale
- New Construction
- Adult 55+
- Lease To Own
- No HOA Fees
- Furnished
- Primary On Main
- Air Conditioning
- Seller Finance
- Green
- Fixer Upper
- Horse
- Golf
- Fireplace
- Deck
- Garage
- Basement
- Pool
Property vs Single Family Average in 03582
Statistics provided by Inside Real Estate
Price
Year Built
Visits
 Massachusetts MLS Property Info Network (MLSPIN) - The property listing data and information set forth herein were provided to MLS Property Information Network, Inc. from third party sources, including sellers, lessors and public records, and were compiled by MLS Property Information Network, Inc. The property listing data and information are for the personal, non commercial use of consumers having a good faith interest in purchasing or leasing listed properties of the type displayed to them and
 Copyright 2026 PrimeMLS. All rights reserved. This information is deemed reliable, but not guaranteed. The data relating to real estate displayed on
this Site comes in part from the IDX Program of PrimeMLS. The information
being provided is for consumers' personal, non-commercial use and may
not be used for any purpose other than to identify prospective properties
consumers may be interested in purchasing. Data last updated September 20, 2026 6:14 PM UTC
Copyright 2026 PrimeMLS. All rights reserved. This information is deemed reliable, but not guaranteed. The data relating to real estate displayed on
this Site comes in part from the IDX Program of PrimeMLS. The information
being provided is for consumers' personal, non-commercial use and may
not be used for any purpose other than to identify prospective properties
consumers may be interested in purchasing. Data last updated September 20, 2026 6:14 PM UTC
