
Address
28 Mccoy Court # 4-5, Campton, NH
Price
$ 979,000
Property Attributes
- MLS#5099401
- TypeSingle Family
- Listing Status Active
- CountyGRAFTON
- CityCampton
- AreaGrafton
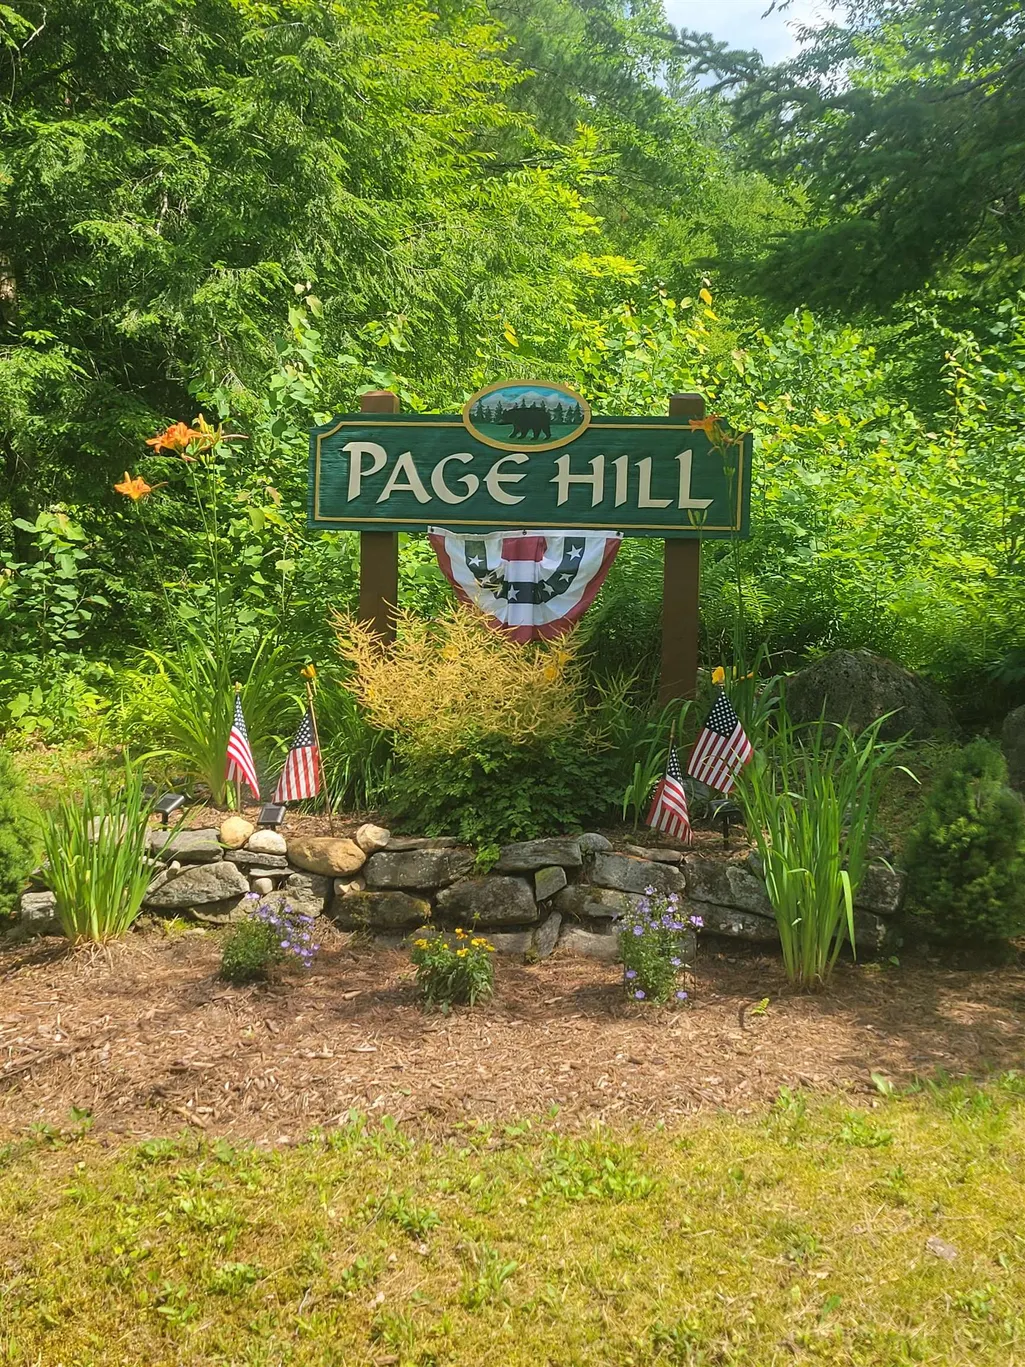
- NeighborhoodPage Hill
- Zip03223
- StyleFreestanding,Modern Architecture,Walkout Lower Lev
- Year Built1984
- Price$ 979,000
- Bedrooms4
- Full Bathrooms3
- Half Bathrooms1
- Sqr Footage3000
- Lot Size3.3 Acres
Data Source:
PrimeMLS
Property Description
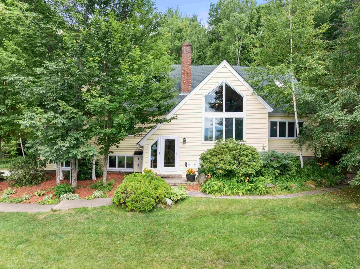
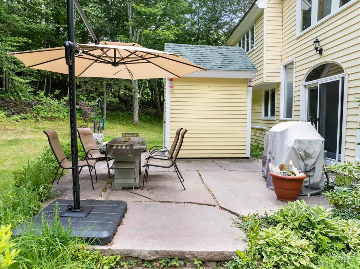
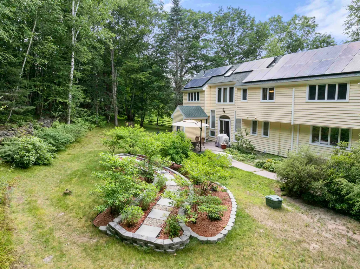
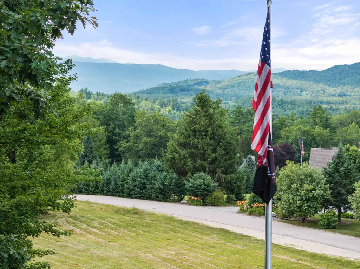
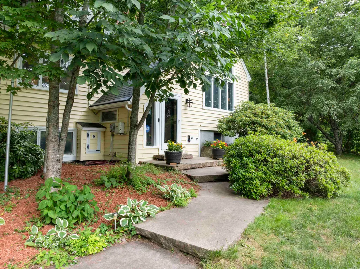
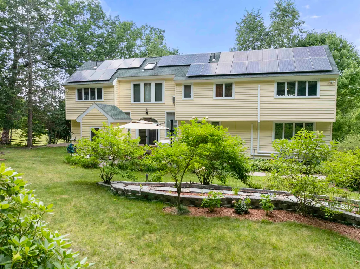
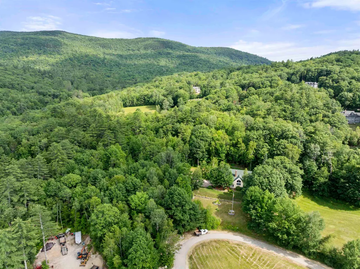
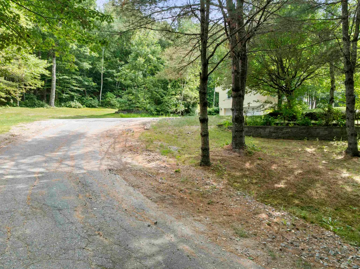
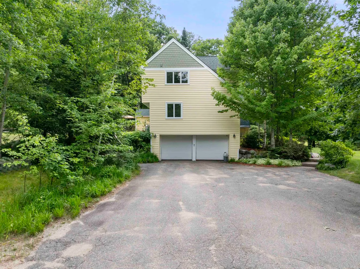
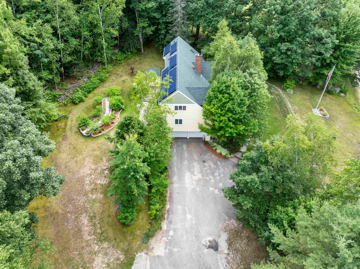
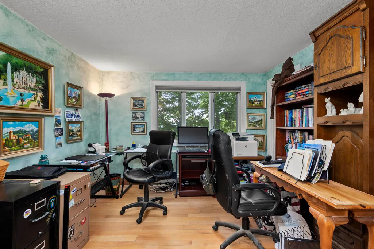
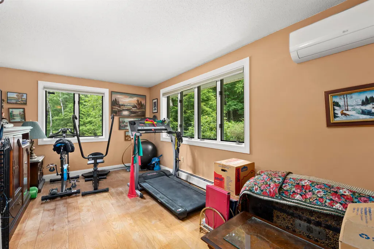
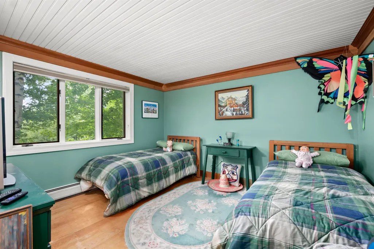
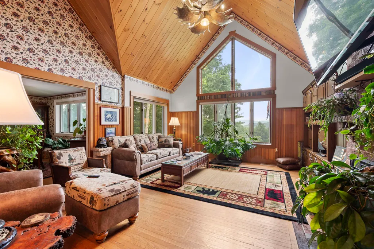
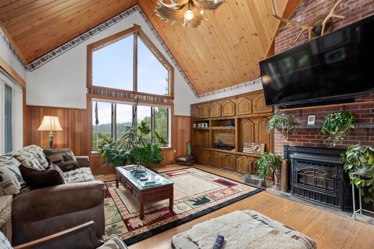
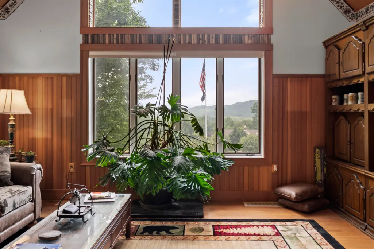
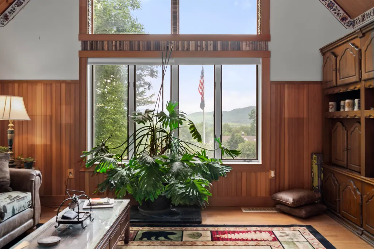
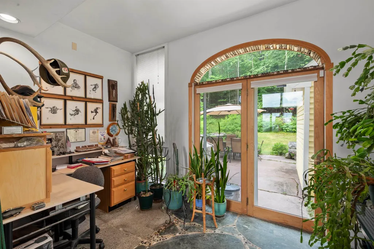
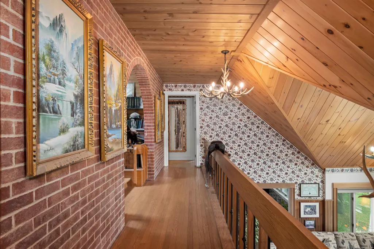
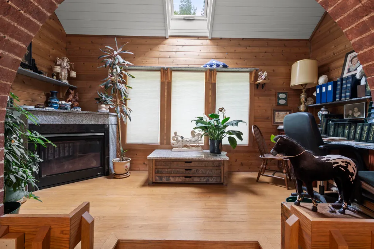
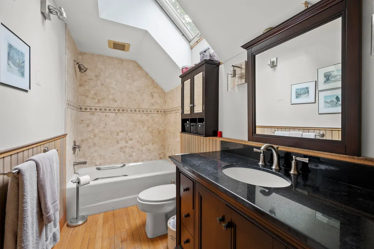
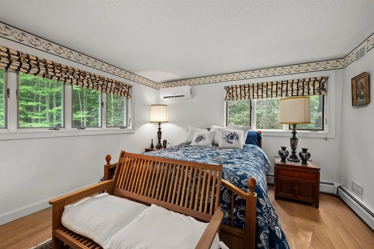
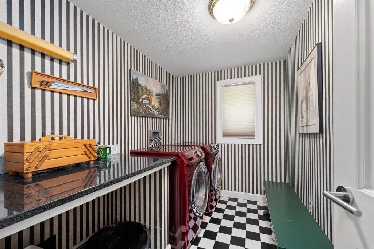
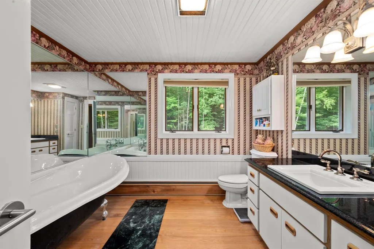
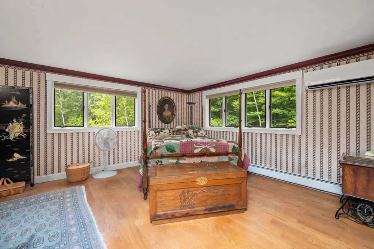
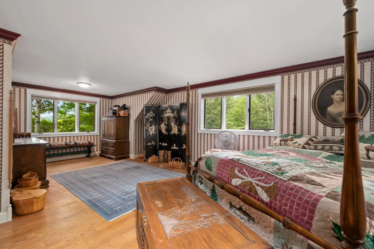
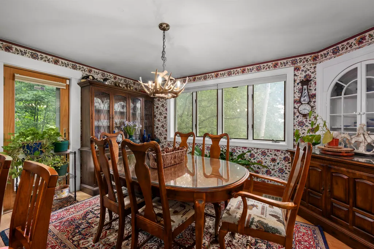
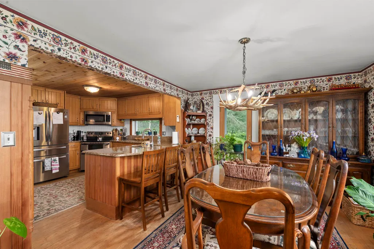
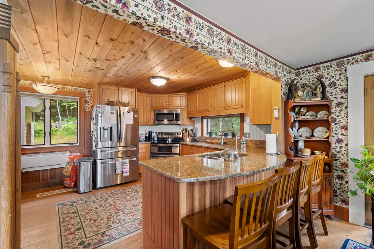
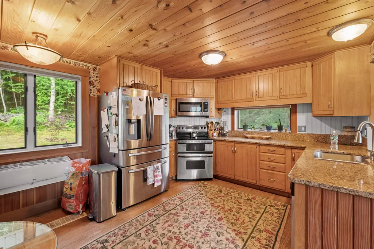
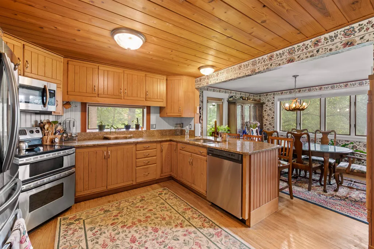
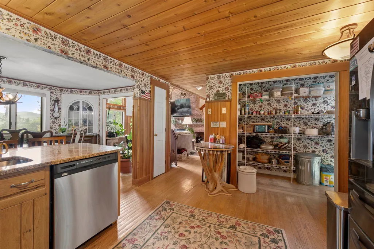
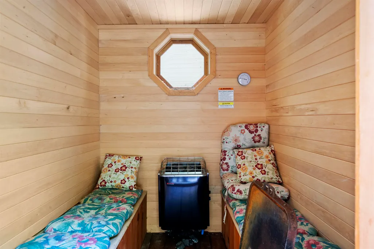
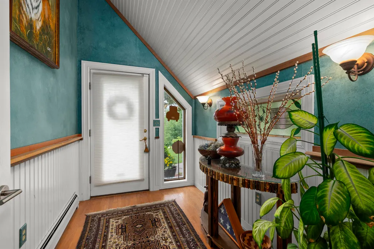
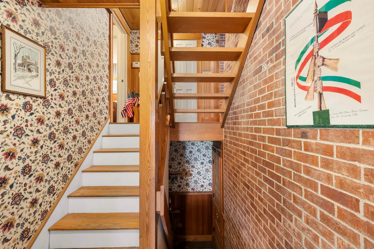
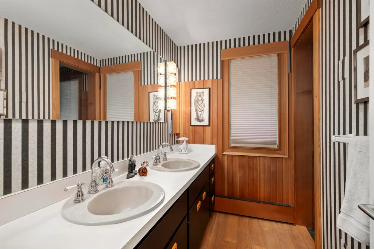
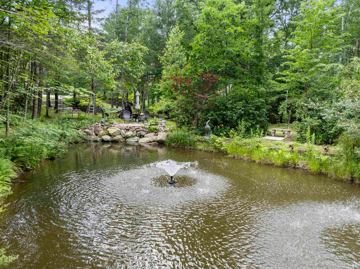
Discover your private mountain sanctuary on Page Hill in Campton, NH. This contemporary home rests on 3.3 private acres across two lots, perched high above the road with breathtaking panoramic mountain views. Mature flowering shrubs and perennial gardens frame the property, while a serene pond with a charming sitting area creates a peaceful outdoor retreat for morning coffee, evening reflection, or quiet entertaining. Step through the front foyer and ascend to an expansive, light-filled family room featuring newly paneled pine ceilings, oversized front windows capturing the majestic views, and a classic brick fireplace with pellet stove insert that adds instant warmth and character. The open-concept layout flows naturally into the dining area and a well-equipped kitchen with granite countertops, oak cabinetry, a convection stove, microwave, dishwasher, refrigerator, and a generous pantry. A bright solarium currently serves as a versatile home office, while a detached sauna offers a unique wellness amenity. The main level also includes two bedrooms, a full bath, and additional office space. Upstairs, the primary suite provides a private haven with a full bath featuring a brand-new shower, a convenient in-suite laundry room with washer and dryer, and a cozy office warmed by a gas fireplace. Just down the hall, a second bedroom suite with its own full bath completes the upper level. Modern efficiency defines this home: four mini-split units deliver zoned heating and cooling, a reliable Buderus oil burner with two tanks sits in the basement, and solar panels on the rear roof help keep utility bills low. A heated two-bay garage offers protected parking and ample storage. A durable 5 year old architectural shingle roof and 2026 insulated vinyl siding installed add peace of mind for many years to come. Perfectly positioned for four-season recreation, the home is just minutes from Owlâs Nest Golf Course, approximately 10 minutes to Waterville Valley.
| Elementary School | High School |
|---|---|
| Campton Elementary | Plymouth Regional High School |
| Price History | |
|---|---|
| 7/11/2026 | Listed $979,000 |
General Features
| Road Frontage | TBD |
|---|---|
| Sewer | Concrete,Deeded,Leach Field,Leach Field at Grade,On-Site Septic Exists,Private |
| Heating | Oil,Radiator,Boiler |
| Cooling | Mini Split,Multi Zone |
| Utilities | Cable at Site,Propane,Telephone at Site,Underground Utilities |
| Roof | Architectural Shingle |
| Appliances | Electric Cooktop,Dishwasher,Dryer,Range Hood,Microwave,Double Oven,Refrigerator,Washer,Water Heater off Boiler,Oil Water Heater,Owned Water Heater |
| Easements | Yes |
| Garage | Yes |
| Flood Zone | No |
| Zoning | PAGE H |
| Full Baths | 3 |
| Half Baths | 1 |
| Bathrooms | 4 |
| Year Built | 1984 |
| Electric | 200+ Amp Service,Circuit Breaker(s),Generator,Underground |
| Subdivision | Page Hill |
| Style | Freestanding,Modern Architecture,Walkout Lower Level,Arts and Crafts |
| Stories Count | 2 |
| Tax Rate | 17.46 |
| Type | Single Family |
| Documents Available | Blueprints,Building Plans,Deed,Plot Plan,Property Disclosure,Septic Design,Survey,Tax Map |
| Block | 16 |
| Unit Number | 4-5 |
| Property Condition | Existing |
| Assessment Amount | 692800 |
| Accessibility Features | 1st Floor Bedroom,1st Floor Full Bathroom,1st Floor Hrd Surfce Flr,Bathroom w/Step-in Shower,Bathroom w/Tub,Hard Surface Flooring,Paved Parking |
| Tax Year | 2026 |
| Fuel Company | Dead River |
| Electric Company | Eversource |
| Covenants | Yes |
| Construction Materials | Clapboard Exterior,Vinyl Exterior,Vinyl Siding |
| Directions | I-93 to exit 28 east on Route 49. At the lights,turn left south on 175 to the left on Winterbrook Road. go approximately 1/4 mile to Merril; Rd. Take the first left onto Mccoy Court. Property is seco |
| High School | Plymouth Regional High School |
| City | Campton |
| Property Class | Residential |
| Other Equipment | Air Conditioner,HW/Batt Smoke Detector,Pellet Stove,Security System,Smoke Detector,Standby Generator |
| School District | Campton |
| Seasonal | No |
| Elementary School | Campton Elementary |
| Virtual Tour URL Unbranded 2 | https://youtu.be/MmYzHouXhTQ |
| DOM | 69 |
| Price Per Sq Ft Total AG | 326.33 |
| Last Updated | 08/17/2026 17:40:54 |
Interior Features
| Basement Description | Basement Stairs,Concrete,Concrete Floor,Exterior Access,Full,Interior Access,Unfinished,Walkout |
|---|---|
| Interior Amenities | Attic with Hatch/Scuttle,Blinds,Cathedral Ceiling,Ceiling Fan,Dining Area,Draperies,Wood Fireplace,1 Fireplace,Kitchen/Dining,Kitchen/Living,Laundry Hook-ups,Living/Dining,Primary BR w/ BA,Natural Wo |
| Basement | Yes |
| Flooring | Ceramic Tile,Hardwood |
| Beds | 4 |
| Total Rooms | 15 |
| Room 1 Level | 1 |
| Internet | Cable Internet,High Speed Intrnt Avail |
| Total Finished Area | 3000 |
| Rooms: Level 2 | Level 2: Bedroom,Level 2: Bonus Room,Level 2: Full Bathroom,Level 2: Laundry Room,Level 2: Primary Bdm Ste |
| Rooms: Level 1 | Level 1: Bedroom,Level 1: Full Bathroom,Level 1: Dining Room,Level 1: Kitchen,Level 1: Living Room,Level 1: Mudroom,Level 1: Office/Study,Level 1: Sunroom |
| Room 9 Type | Bathroom Full |
| Room 9 Level | 1 |
| Room 9 Dimensions | 8x12 |
| Room 8 Type | Bedroom |
| Room 8 Level | 1 |
| Room 8 Dimensions | 12x15 |
| Room 7 Type | Bedroom |
| Room 7 Level | 1 |
| Room 7 Dimensions | 12x14 |
| Room 6 Type | Sunroom |
| Room 6 Level | 1 |
| Room 6 Dimensions | 8x10 |
| Room 5 Type | Mudroom |
| Room 5 Level | 1 |
| Room 5 Dimensions | 8x12 |
| Room 4 Type | Office/Study |
| Room 4 Level | 1 |
| Room 4 Dimensions | 11x12 |
| Room 3 Type | Living Room |
| Room 3 Level | 1 |
| Room 3 Dimensions | 16x23 |
| Room 2 Type | Dining Room |
| Room 2 Level | 1 |
| Room 2 Dimensions | 13x15 |
| Room 15 Type | Bonus Room |
| Room 15 Level | 2 |
| Room 15 Dimensions | 8x16 |
| Room 14 Type | Laundry Room |
| Room 14 Level | 2 |
| Room 14 Dimensions | 6x12 |
| Room 13 Type | Bathroom Full |
| Room 13 Level | 2 |
| Room 13 Dimensions | 5x10 |
| Room 12 Type | Bedroom |
| Room 12 Level | 2 |
| Room 12 Dimensions | 12x14 |
| Room 11 Type | Bathroom Full |
| Room 11 Level | 2 |
| Room 11 Dimensions | 10x10 |
| Room 10 Type | Primary BR Suite |
| Room 10 Level | 2 |
| Room 10 Dimensions | 15x25 |
| Room 1 Type | Kitchen |
| Room 1 Dimensions | 12x14 |
| Basement Access Type | Walkout |
Exterior Features
| Lot Features | Country Setting,Landscaped,Level,Mountain View,Pond Site,Recreational,Sloping,View,Wooded,Near Country Club,Near Golf Course,Near Shopping,Near Skiing,Near Snowmobile Trails,Neighborhood,Rural,Near H |
|---|---|
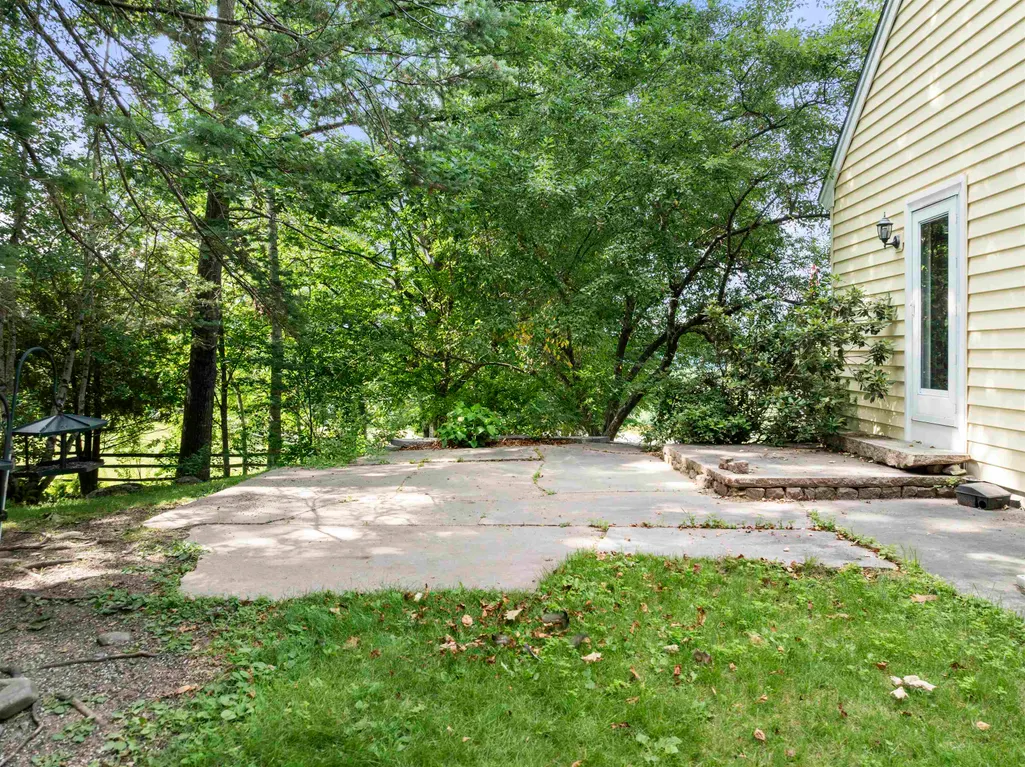
| Exterior Amenities | Natural Shade,Patio,Sauna,Shed,Window Screens,Window(s) w/ Solar Shade |
| Driveway | Paved |
| Lot Size Area | 3.3 |
| Water Source | Deeded,Drilled Well,Private |
| Parking Features | Auto Open,Direct Entry,Driveway,Garage,On Street,Parking Spaces 1 - 10 |
| Garage Capacity | 2 |
| Foundation | Below Frost Line,Concrete,Poured Concrete |
| Lot | 34 |
| Color | cream |
| Road Frontage Type | Dead End,Public |
| Surveyed | Yes |
| Water Body Type | Pond |
| Lot Size Square Feet | 143748 |
| Water Body Access | Yes |
Amenities
- Foreclosure
- Views
- Short Sale
- New Construction
- Adult 55+
- Lease To Own
- No HOA Fees
- Furnished
- Primary On Main
- Air Conditioning
- Seller Finance
- Green
- Fixer Upper
- Horse
- Golf
- Fireplace
- Deck
- Garage
- Basement
- Pool
Property vs Single Family Average in 03223
Statistics provided by Inside Real Estate
Price
Year Built
Visits
 Massachusetts MLS Property Info Network (MLSPIN) - The property listing data and information set forth herein were provided to MLS Property Information Network, Inc. from third party sources, including sellers, lessors and public records, and were compiled by MLS Property Information Network, Inc. The property listing data and information are for the personal, non commercial use of consumers having a good faith interest in purchasing or leasing listed properties of the type displayed to them and
 Copyright 2026 PrimeMLS. All rights reserved. This information is deemed reliable, but not guaranteed. The data relating to real estate displayed on
this Site comes in part from the IDX Program of PrimeMLS. The information
being provided is for consumers' personal, non-commercial use and may
not be used for any purpose other than to identify prospective properties
consumers may be interested in purchasing. Data last updated September 18, 2026 5:43 PM UTC
Copyright 2026 PrimeMLS. All rights reserved. This information is deemed reliable, but not guaranteed. The data relating to real estate displayed on
this Site comes in part from the IDX Program of PrimeMLS. The information
being provided is for consumers' personal, non-commercial use and may
not be used for any purpose other than to identify prospective properties
consumers may be interested in purchasing. Data last updated September 18, 2026 5:43 PM UTC
