

Address
68 Farm Lane # 1, Seabrook, NH
Price
$ 599,000
Property Attributes
- MLS#5102197
- TypeSingle Family
- Listing Status Active
- CountyROCKINGHAM
- CitySeabrook
- AreaRockingham
- Neighborhood68 Farm Lane
- Zip03874
- StyleAntique
- Year Built1800
- Price$ 599,000
- Bedrooms4
- Full Bathrooms2
- Half Bathrooms0
- Sqr Footage1904
- Lot Size0.46 Acres
Data Source:
PrimeMLS
Property Description
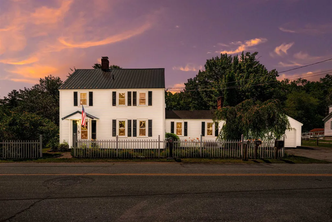
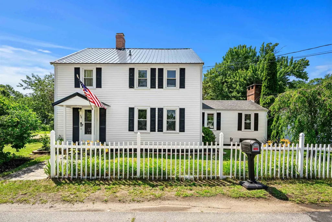
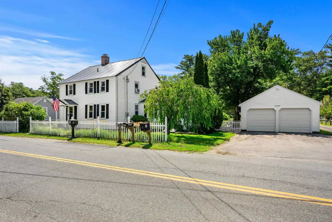
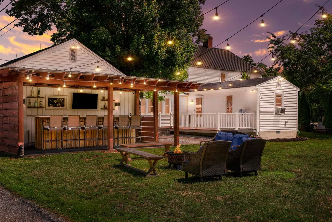
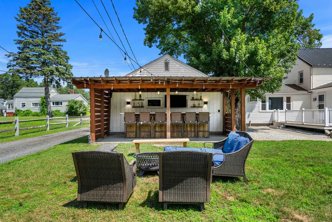
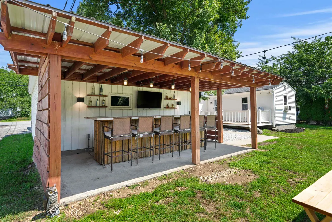
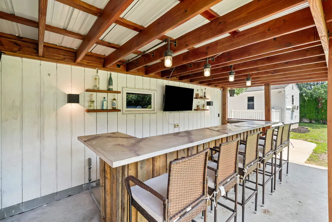
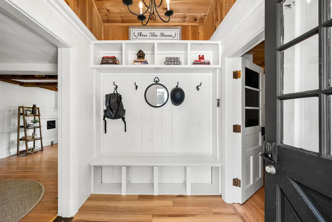
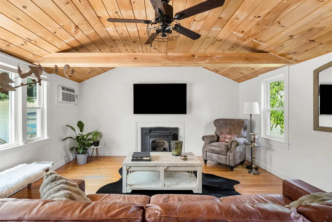
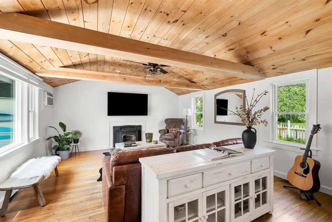
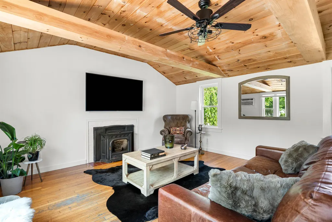
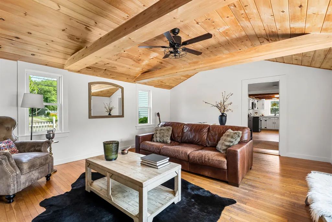
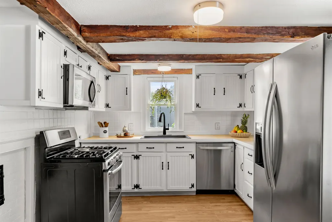
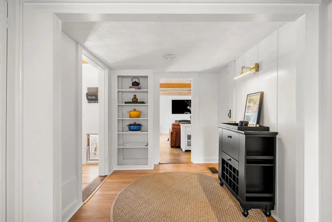
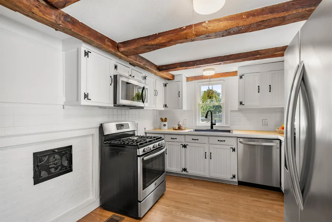
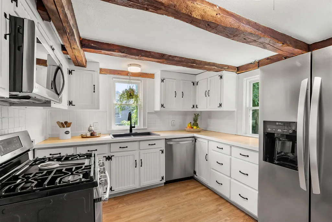
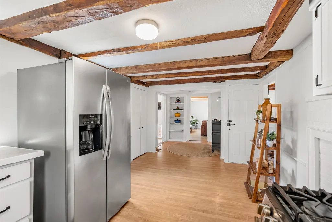
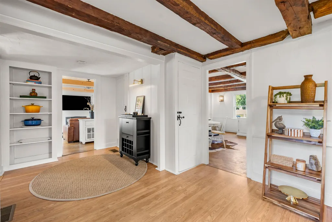
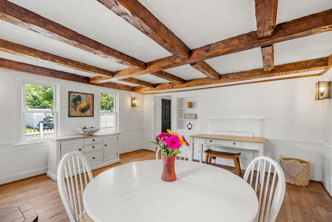
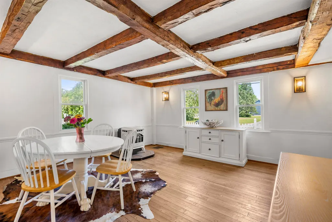
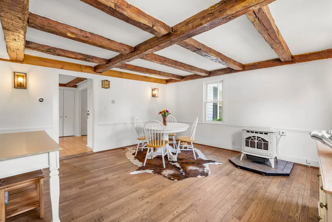
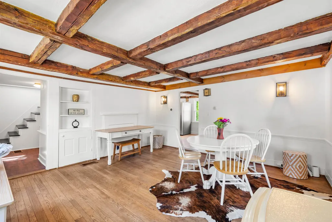
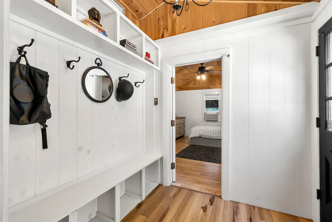
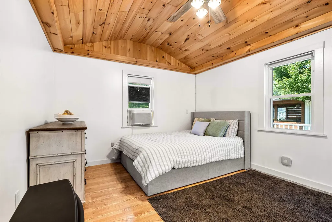
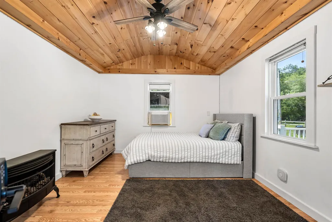
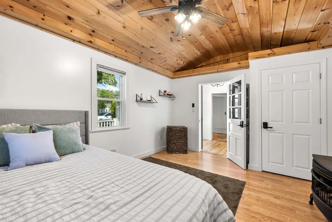
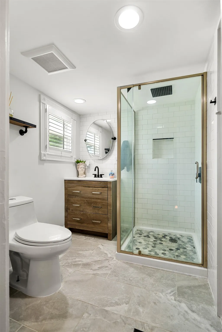
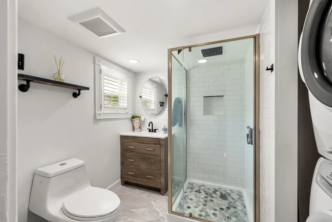
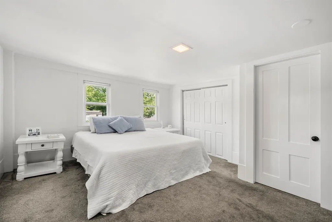
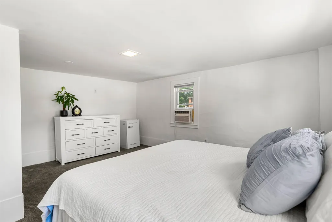
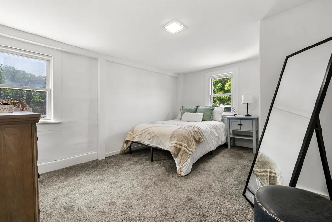
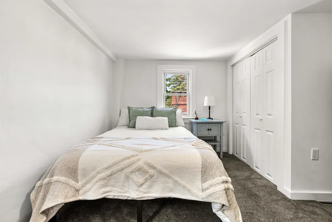
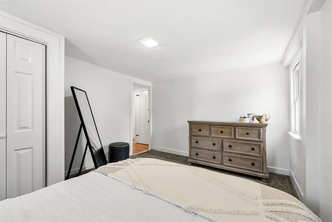
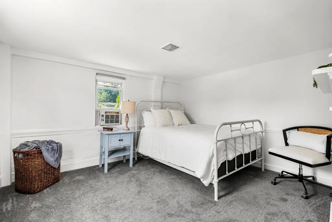
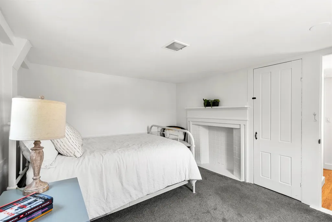
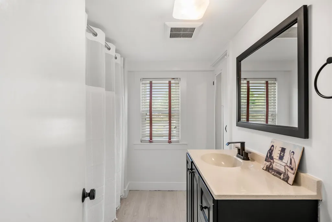
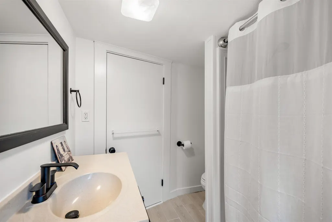
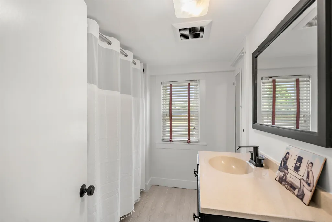
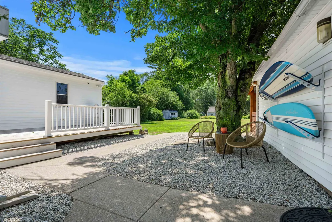
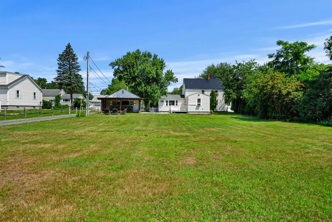
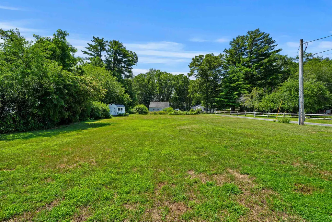
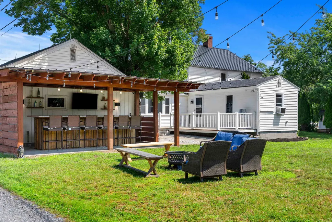
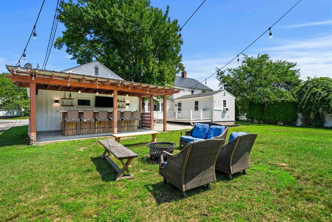
Set on nearly half an acre, 68 Farm Lane offers a rare combination of space, character and outdoor living on the Seacoast. This detached four-bedroom, two-bath home features more than 1,900 square feet of living space, a detached two-car garage and a setting designed for those who value privacy, personality and room to enjoy life at home. The outdoor space is a true standout. With an expansive yard and custom outdoor bar, there is plenty of room for entertaining, gardening, gathering with friends or simply enjoying New Englandâs warmer months. Inside, the home reflects its historic roots with architectural details and character that cannot be replicated in newer construction. The flexible layout offers options for family, guests, working from home or hobbies, while the first-floor living option adds valuable flexibility for a variety of lifestyles and needs. Rich with character and original details, the home offers a layout and personality that reflect its history while providing the space and flexibility for todayâs lifestyle. Conveniently located near Seabrookâs beaches, shopping, restaurants and commuter routes, with easy access to Hampton, Portsmouth and Massachusetts. Legally structured as a condominium, the property is a detached home with no monthly HOA fee, offering the privacy and feel of single-family living. A distinctive Seacoast property offering four bedrooms, nearly half an acre, a detached two-car garage and exceptional outdoor entertaining space.
| Elementary School | Middle School | High School |
|---|---|---|
| Seabrook Elementary | Seabrook Middle School | Winnacunnet High School |
| Price History | |
|---|---|
| 7/29/2026 | Listed $629,900 |
| 8/21/2026 | 5$599,000 |
General Features
| Road Frontage | No |
|---|---|
| Sewer | Public |
| Heating | Oil |
| Cooling | Wall AC Units |
| Utilities | Cable Available,Propane |
| Roof | Asphalt Shingle,Metal |
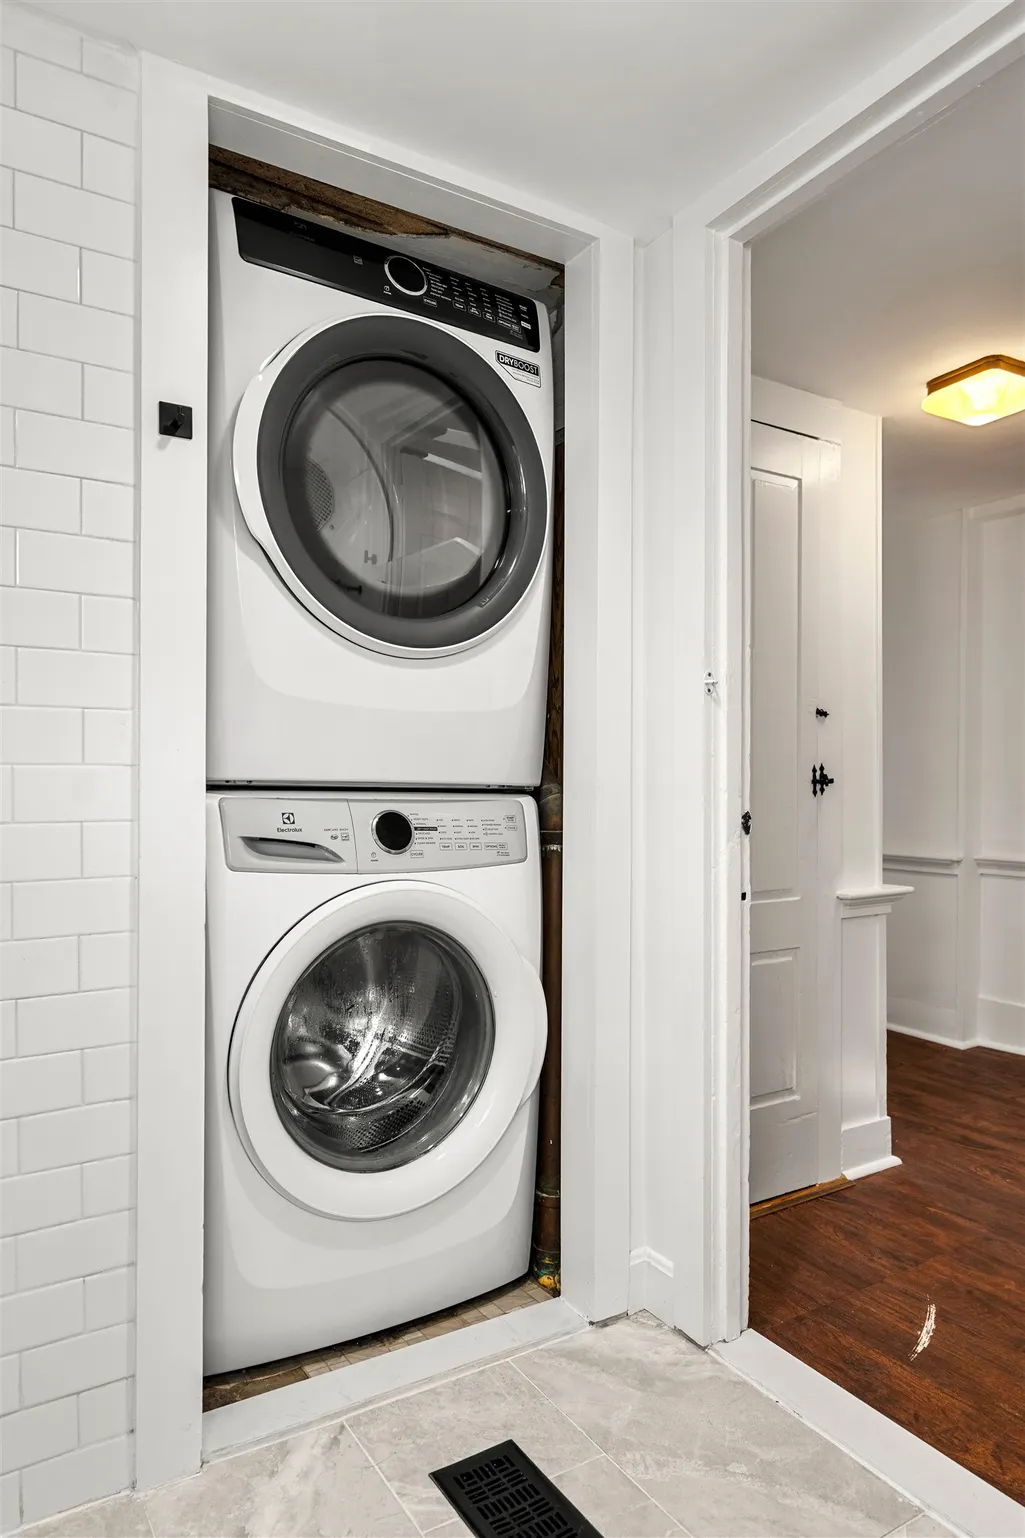
| Appliances | Dishwasher,Dryer,Microwave,Electric Range,Refrigerator,Washer,Oil Water Heater |
| Garage | Yes |
| Flood Zone | No |
| Zoning | 50 |
| Full Baths | 2 |
| Bathrooms | 2 |
| Year Built | 1800 |
| Electric | Circuit Breaker(s) |
| Subdivision | 68 Farm Lane |
| Style | Antique |
| Stories Count | 2 |
| Type | Single Family |
| Block | 58 |
| Condo Name | 68 Farm Lane Unit 1 & 2 |
| Unit Number | 1 |
| Property Condition | Existing |
| Assessment Amount | 400200 |
| Tax Year | 2025 |
| Covenants | No |
| Construction Materials | Vinyl Siding |
| High School | Winnacunnet High School |
| City | Seabrook |
| Property Class | Residential |
| Seasonal | No |
| Elementary School | Seabrook Elementary |
| Middle School | Seabrook Middle School |
| DOM | 52 |
| Price Per Sq Ft Total AG | 314.6 |
| Last Updated | 09/07/2026 21:36:44 |
Interior Features
| Basement Description | Interior Access,Interior Stairs,Unfinished |
|---|---|
| Interior Amenities | Dining Area,3+ Fireplaces,Natural Woodwork,Programmable Thermostat,1st Floor Laundry,Smart Thermostat,Walkup Attic |
| Basement | Yes |
| Beds | 4 |
| Total Rooms | 10 |
| Room 1 Level | 1 |
| Internet | High Speed Intrnt Avail |
| Total Finished Area | 1904 |
| Rooms: Level 2 | Level 2: Bedroom,Level 2: Full Bathroom |
| Rooms: Level 1 | Level 1: Bedroom,Level 1: Full Bathroom,Level 1: Dining Room,Level 1: Kitchen,Level 1: Living Room,Level 1: Mudroom |
| Room 9 Type | Bathroom Full |
| Room 9 Level | 2 |
| Room 8 Type | Bathroom Full |
| Room 8 Level | 1 |
| Room 7 Type | Bedroom |
| Room 7 Level | 2 |
| Room 6 Type | Bedroom |
| Room 6 Level | 2 |
| Room 5 Type | Bedroom |
| Room 5 Level | 2 |
| Room 4 Type | Bedroom |
| Room 4 Level | 1 |
| Room 3 Type | Living Room |
| Room 3 Level | 1 |
| Room 2 Type | Dining Room |
| Room 2 Level | 1 |
| Room 10 Type | Mudroom |
| Room 10 Level | 1 |
| Room 1 Type | Kitchen |
| Basement Access Type | Interior |
Exterior Features
| Lot Features | Level,Street Lights,Near Shopping,Near Public Transport,Near Hospital,Near School(s) |
|---|---|
| Exterior Amenities | Deck,Invisible Pet Fence,Other - See Remarks,Patio,Shed |
| Driveway | Paved |
| Lot Size Area | 0.46 |
| Water Source | Public |
| Parking Features | EV Charging Station(s) |
| Garage Capacity | 2 |
| Foundation | Fieldstone |
| Lot | 10 |
| Color | White |
| Road Frontage Type | Public Maintained Road |
| Surveyed | Unknown |
| Lot Size Square Feet | 20038 |
Amenities
- Foreclosure
- Views
- Short Sale
- New Construction
- Adult 55+
- Lease To Own
- No HOA Fees
- Furnished
- Primary On Main
- Air Conditioning
- Seller Finance
- Green
- Fixer Upper
- Horse
- Golf
- Fireplace
- Deck
- Garage
- Basement
- Pool
Property vs Single Family Average in 03874
Statistics provided by Inside Real Estate
Price
Year Built
Visits
 Massachusetts MLS Property Info Network (MLSPIN) - The property listing data and information set forth herein were provided to MLS Property Information Network, Inc. from third party sources, including sellers, lessors and public records, and were compiled by MLS Property Information Network, Inc. The property listing data and information are for the personal, non commercial use of consumers having a good faith interest in purchasing or leasing listed properties of the type displayed to them and
 Copyright 2026 PrimeMLS. All rights reserved. This information is deemed reliable, but not guaranteed. The data relating to real estate displayed on
this Site comes in part from the IDX Program of PrimeMLS. The information
being provided is for consumers' personal, non-commercial use and may
not be used for any purpose other than to identify prospective properties
consumers may be interested in purchasing. Data last updated September 21, 2026 4:45 PM UTC
Copyright 2026 PrimeMLS. All rights reserved. This information is deemed reliable, but not guaranteed. The data relating to real estate displayed on
this Site comes in part from the IDX Program of PrimeMLS. The information
being provided is for consumers' personal, non-commercial use and may
not be used for any purpose other than to identify prospective properties
consumers may be interested in purchasing. Data last updated September 21, 2026 4:45 PM UTC
