
Address
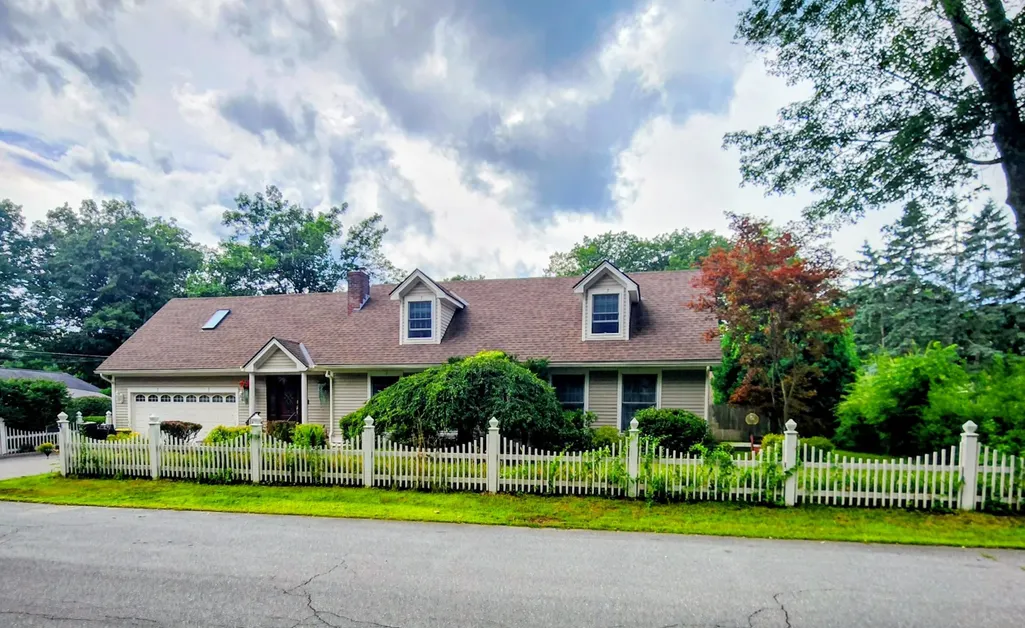
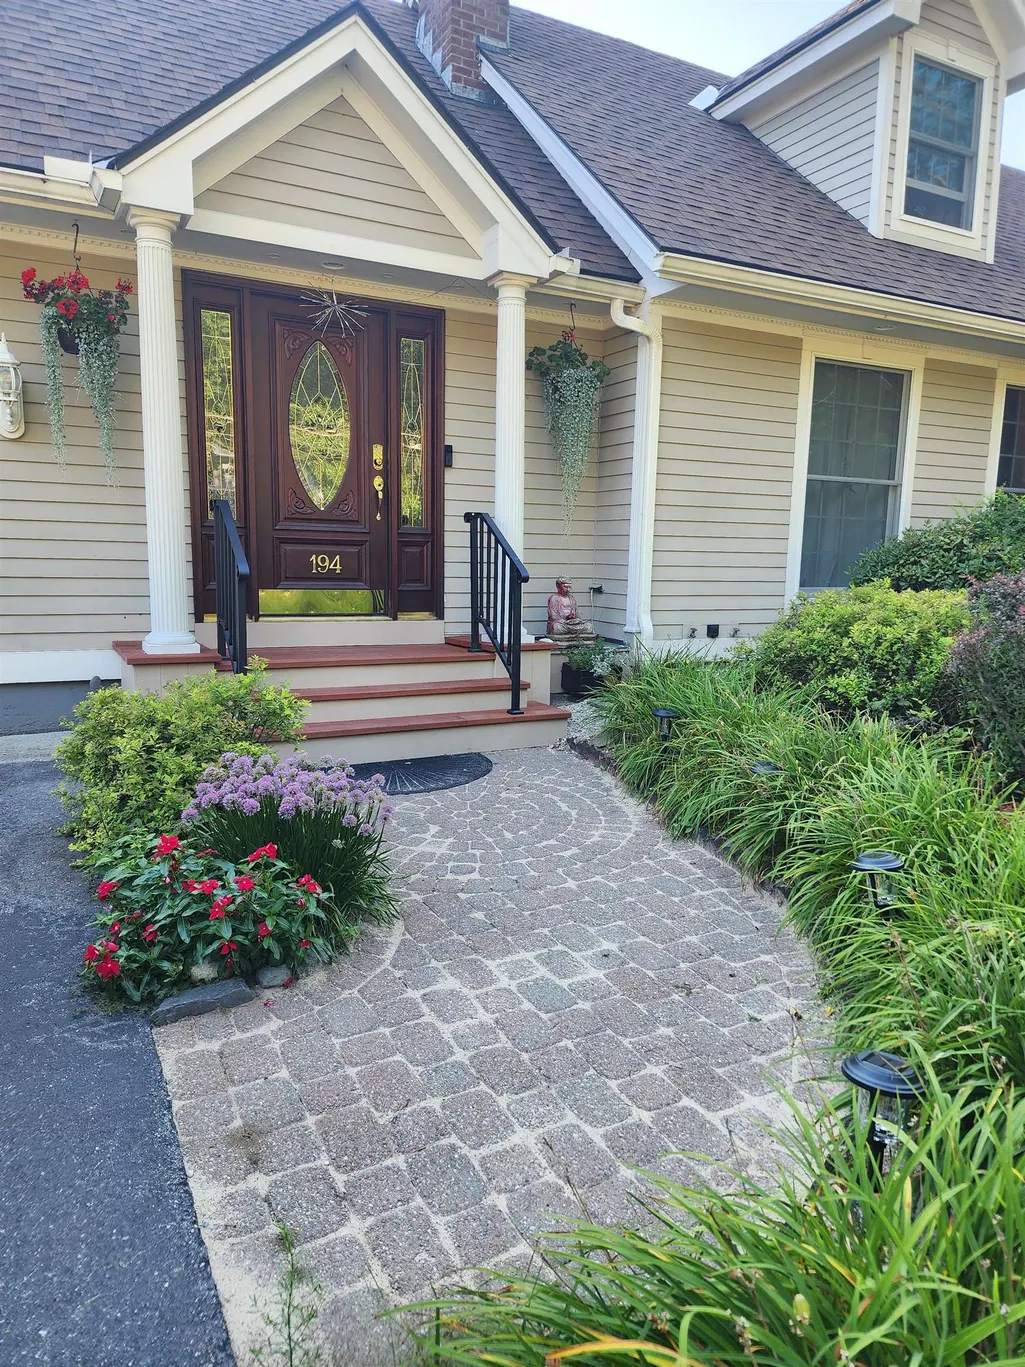
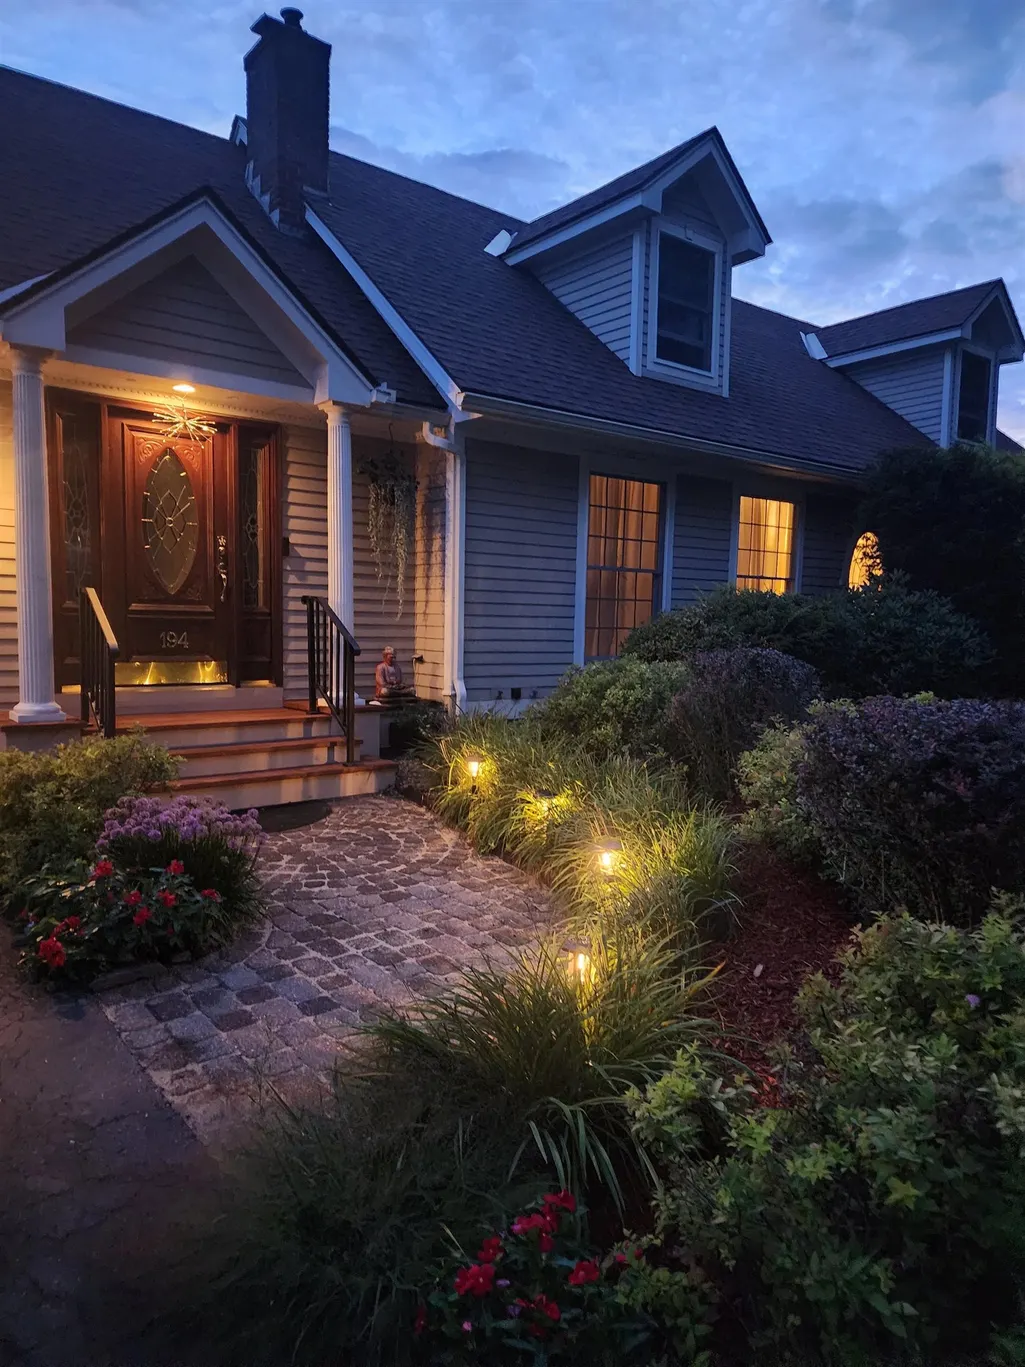
194 Coolidge Street, Westminster, VT
Price
$ 595,000
Property Attributes
- MLS#5104461
- TypeSingle Family
- Listing Status Active
- CountyWINDHAM
- CityWestminster
- AreaWindham
- Zip05158
- StyleContemporary
- Year Built1962
- Price$ 595,000
- Bedrooms3
- Full Bathrooms2
- Half Bathrooms1
- Sqr Footage3325
- Lot Size0.4 Acres
Data Source:
PrimeMLS
Property Description
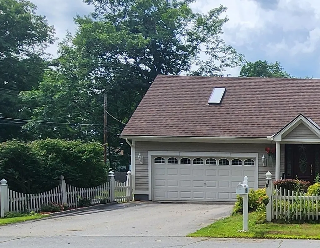
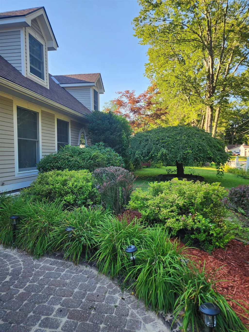
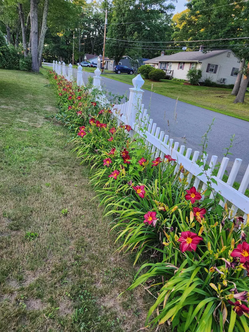
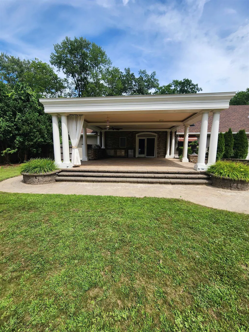
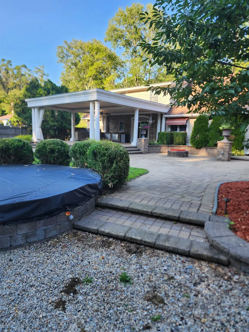
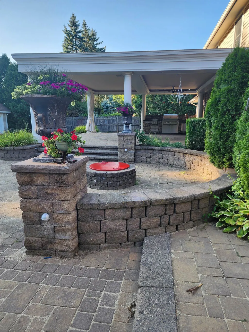
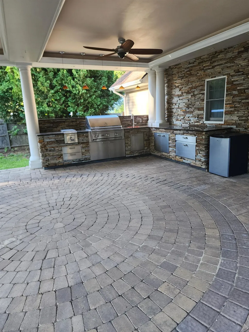
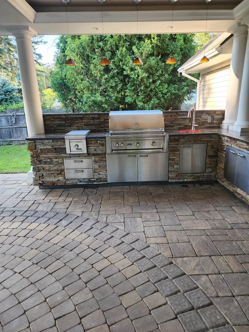
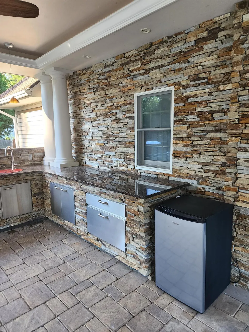
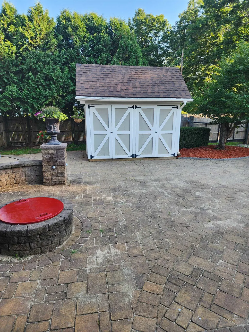
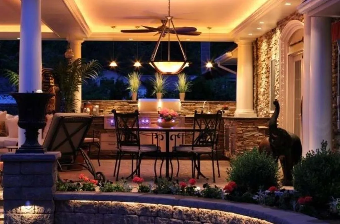
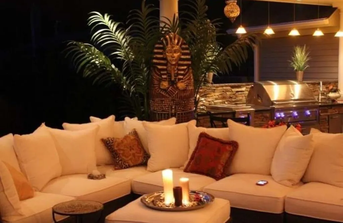
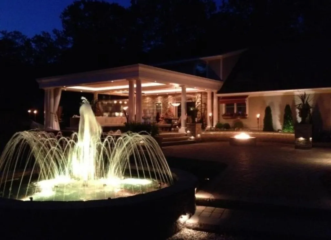
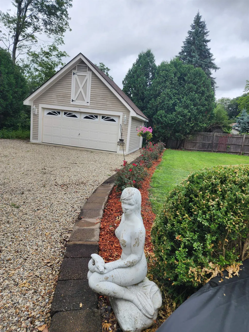
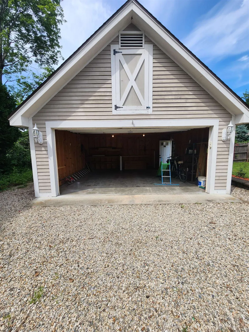
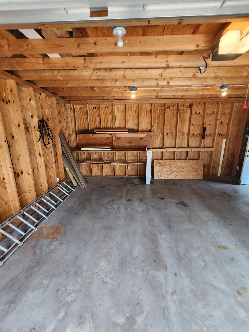
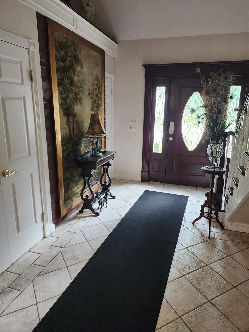
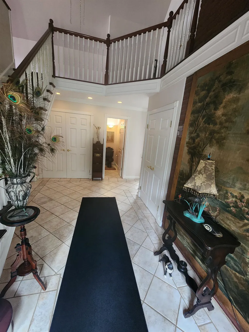
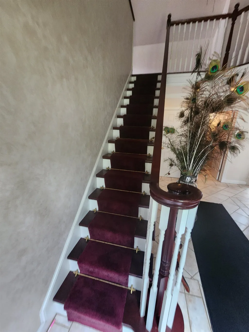
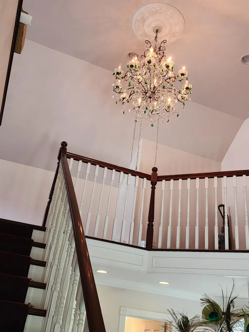
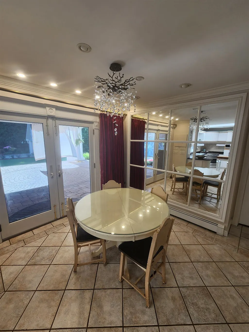
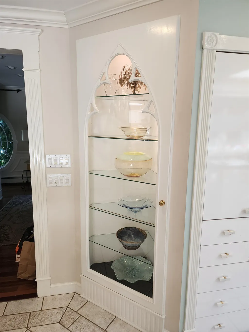
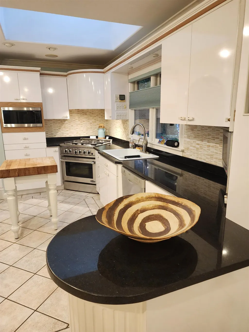
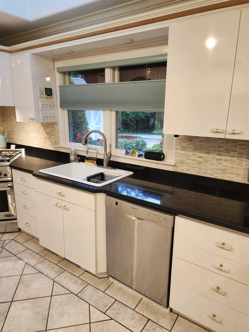
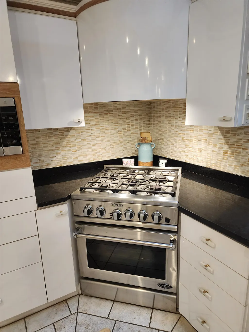
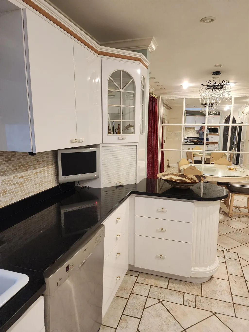
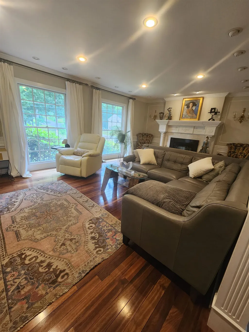
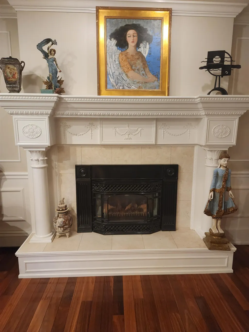
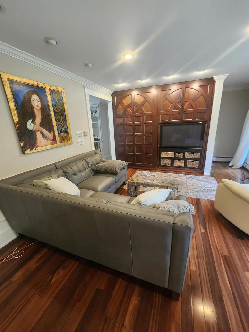
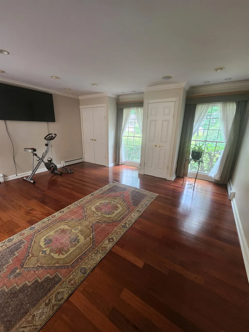
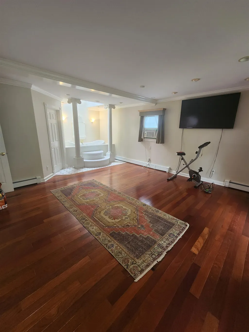
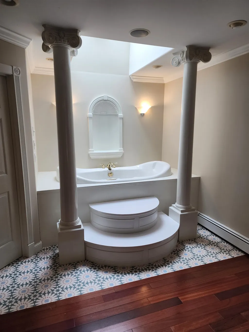
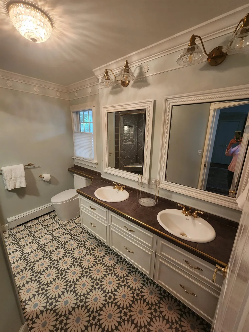
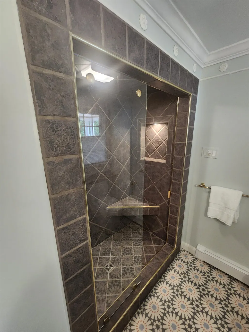
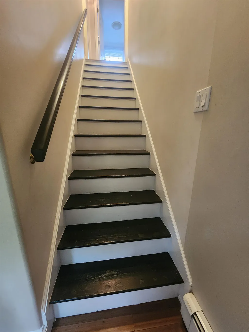
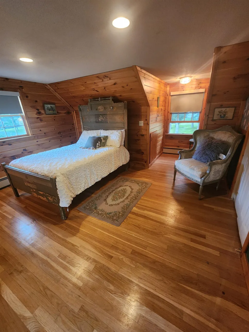
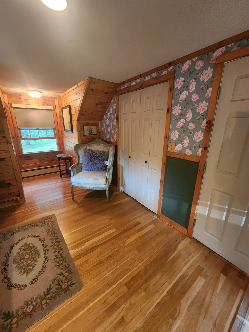
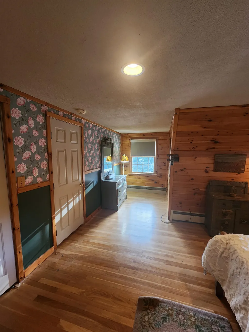
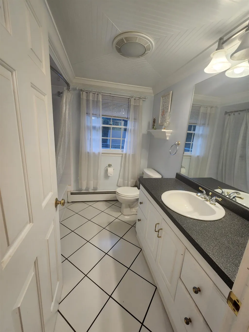
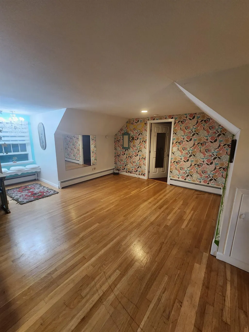
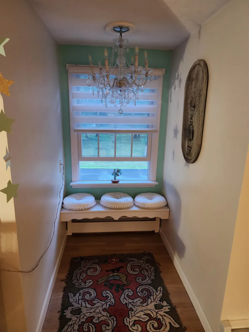
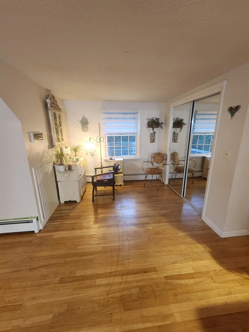
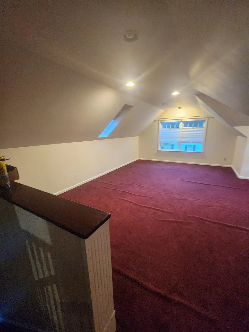
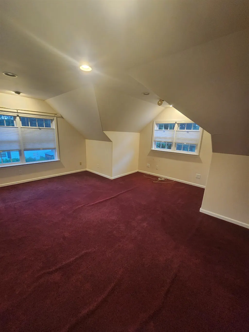
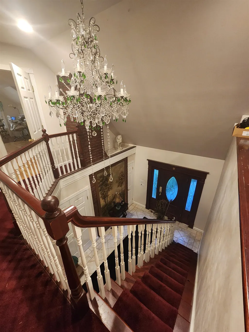
Dramatic two-story foyer flaunting elegance and craftsmanship. The kitchen is designed with custom cabinetry, generous workspace, 5burner DCS range, skylight, and dining area. The living room features a beautiful gas fireplace and a Honduran Mahogany entertainment center. oversized Low-E Andersen windows filled w/light. In the evenings, customized recessed lighting. On the first floor is the spacious MB that offers a peaceful retreat with a unique hydrotherapy soaking tub alcove with skylight and power shades. Grand columns invoke luxury and relaxation. An ensuite bathroom includes tiled walk-in shower and double vanity sinks. The second level are wo bedrooms, featuring hard ample closet space, a full bath and a third bonus room that overlooks the foyer. Step into the backyard through the glass, French doors to experience a space that was created for gathering with guest and friends. The covered stone patio includes a built-in Lynx grill, separate gas cooktop, refrigerator, expansive granite countertops, stacked stone finishes, ceiling fan, extensive lighting choices, gas fire pit, and a fountain. With beautiful landscaped grounds, 2 car detached garage with workshop and shed. Also, For buyers seeking additional space, a concrete foundation pad is already in place beside the primary bedroom, and the property previously received Town of Westminster approval for a walk-in closet addition.
| Elementary School | Middle School | High School |
|---|---|---|
| Westminster Center Elementary | Bellows Falls Middle School | Bellows Falls UHSD #27 High School |
| Price History | |
|---|---|
| 8/11/2026 | Listed $596,000 |
| 9/9/2026 | 1$595,000 |
General Features
| Road Frontage | No |
|---|---|
| Sewer | Public |
| Heating | Oil,Forced Air |
| Cooling | Wall AC Units |
| Utilities | Cable Available,Gas On-Site |
| Roof | Asphalt Shingle |
| Appliances | Gas Cooktop,ENERGY STAR Qual Dishwshr,ENERGY STAR Qual Dryer,Microwave,Mini Fridge,ENERGY STAR Qual Fridge,ENERGY STAR Qual Washer,Electric Stove,Exhaust Fan |
| Garage | Yes |
| Flood Zone | No |
| Zoning | Residential Mixed Use |
| Full Baths | 2 |
| Half Baths | 1 |
| Bathrooms | 3 |
| Year Built | 1962 |
| Electric | 200+ Amp Service,220 Volt,Circuit Breaker(s) |
| Style | Contemporary |
| Stories Count | 2 |
| Tax Rate | 2.61 |
| Type | Single Family |
| Property Condition | Existing |
| Assessment Amount | 237800 |
| Accessibility Features | 1st Floor 1/2 Bathroom,1st Floor Bedroom,1st Floor Hrd Surfce Flr,Laundry Access w/No Steps,Bathroom w/Step-in Shower,Hard Surface Flooring,Paved Parking,1st Floor Laundry |
| Tax Year | 2026 |
| Covenants | No |
| Construction Materials | Wood Frame |
| Directions | Rte 5 to Coolidge St |
| High School | Bellows Falls UHSD #27 |
| City | Westminster |
| Property Class | Residential |
| Other Equipment | Battery Smoke Detector,CO Detector,Dehumidifier,Radon Mitigation |
| School District | Windham |
| Seasonal | No |
| Elementary School | Westminster Center Elementary |
| Middle School | Bellows Falls Middle School |
| DOM | 38 |
| Price Per Sq Ft Total AG | 231.07 |
| Last Updated | 09/09/2026 11:47:56 |
Interior Features
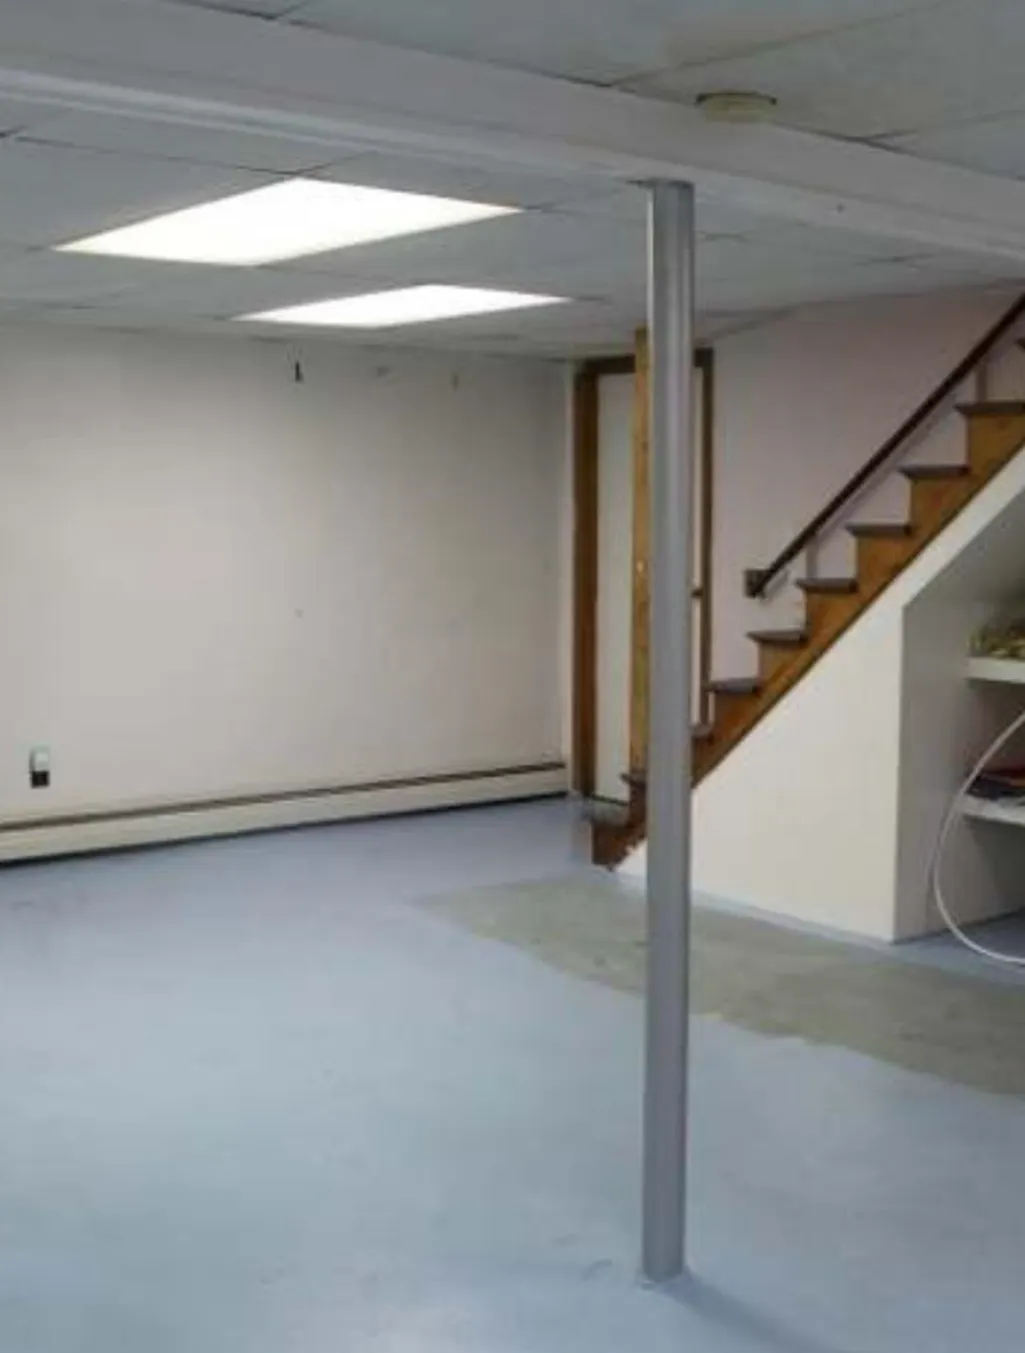
| Basement Description | Climate Controlled,Concrete,Concrete Floor,Insulated,Interior Stairs,Partially Finished,Storage Space |
|---|---|
| Interior Amenities | Blinds,Draperies,Gas Fireplace,1 Fireplace,Kitchen/Dining,Primary BR w/ BA,Natural Light,Natural Woodwork,Skylight,Indoor Storage,Window Treatment,1st Floor Laundry |
| Basement | Yes |
| Flooring | Ceramic Tile,Hardwood,Tile,Vinyl |
| Beds | 3 |
| Total Rooms | 11 |
| Room 1 Level | 1 |
| Internet | Unknown |
| Total Finished Area | 3325 |
| Rooms: Level B | Level B: Rec Room,Level B: Workshop |
| Rooms: Level 2 | Level 2: Bedroom,Level 2: Bonus Room |
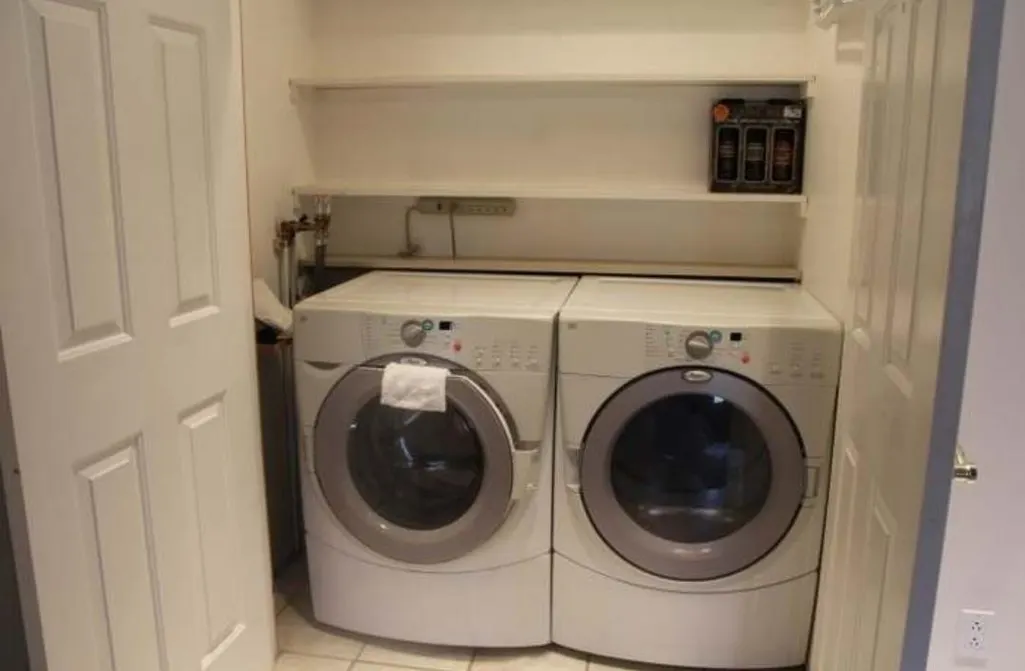
| Rooms: Level 1 | Level 1: Foyer,Level 1: Kitchen,Level 1: Laundry Room,Level 1: Living Room,Level 1: Primary Bedroom |
| Room 9 Type | Rec Room |
| Room 9 Level | Basement |
| Room 9 Dimensions | 24x20 |
| Room 8 Type | Laundry Room |
| Room 8 Level | 1 |
| Room 8 Dimensions | 6x3 |
| Room 7 Type | Living Room |
| Room 7 Level | 1 |
| Room 7 Dimensions | 19x13 |
| Room 6 Type | Kitchen |
| Room 6 Level | 1 |
| Room 6 Dimensions | 19x15 |
| Room 5 Type | Foyer |
| Room 5 Level | 1 |
| Room 5 Dimensions | 16x10 |
| Room 4 Type | Bonus Room |
| Room 4 Level | 2 |
| Room 4 Dimensions | 21x15 |
| Room 3 Type | Bedroom |
| Room 3 Level | 2 |
| Room 3 Dimensions | 9x20 |
| Room 2 Type | Bedroom |
| Room 2 Level | 2 |
| Room 2 Dimensions | 14x13 |
| Room 10 Type | Workshop |
| Room 10 Level | Basement |
| Room 10 Dimensions | 19x11 |
| Room 1 Type | Primary Bedroom |
| Room 1 Dimensions | 18x16 |
| Basement Access Type | Interior |
Exterior Features
| Lot Features | Corner,Country Setting,Landscaped,Level |
|---|---|
| Exterior Amenities | Full Fence,Patio,Porch,Covered Porch,Shed,Low E Window(s) |
| Driveway | Gravel,Paved |
| Lot Size Area | 0.4 |
| Water Source | Dug Well,Public Water at Street |
| Parking Features | Driveway,Garage,Parking Spaces 6+,Attached |
| Garage Capacity | 4 |
| Foundation | Concrete,Concrete Slab,Wood |
| Lot | 90 |
| Color | Beige |
| Road Frontage Type | Dead End,Paved,Public |
| Surveyed | Yes |
| Lot Size Square Feet | 17424 |
Amenities
- Foreclosure
- Views
- Short Sale
- New Construction
- Adult 55+
- Lease To Own
- No HOA Fees
- Furnished
- Primary On Main
- Air Conditioning
- Seller Finance
- Green
- Fixer Upper
- Horse
- Golf
- Fireplace
- Deck
- Garage
- Basement
- Pool
Property vs Single Family Average in 05158
Statistics provided by Inside Real Estate
Price
Year Built
Visits
 Massachusetts MLS Property Info Network (MLSPIN) - The property listing data and information set forth herein were provided to MLS Property Information Network, Inc. from third party sources, including sellers, lessors and public records, and were compiled by MLS Property Information Network, Inc. The property listing data and information are for the personal, non commercial use of consumers having a good faith interest in purchasing or leasing listed properties of the type displayed to them and
 Copyright 2026 PrimeMLS. All rights reserved. This information is deemed reliable, but not guaranteed. The data relating to real estate displayed on
this Site comes in part from the IDX Program of PrimeMLS. The information
being provided is for consumers' personal, non-commercial use and may
not be used for any purpose other than to identify prospective properties
consumers may be interested in purchasing. Data last updated September 20, 2026 6:14 PM UTC
Copyright 2026 PrimeMLS. All rights reserved. This information is deemed reliable, but not guaranteed. The data relating to real estate displayed on
this Site comes in part from the IDX Program of PrimeMLS. The information
being provided is for consumers' personal, non-commercial use and may
not be used for any purpose other than to identify prospective properties
consumers may be interested in purchasing. Data last updated September 20, 2026 6:14 PM UTC
