






Address
601 Riverbend Drive, Manchester, VT
Price
$ 1,450,000
Property Attributes
- MLS#5107271
- TypeSingle Family
- Listing Status Active
- CountyBENNINGTON
- CityManchester
- AreaBennington
- NeighborhoodRiverbend of Manchester Village Inc.
- Zip05254
- StyleColonial
- Year Built1997
- Price$ 1,450,000
- Bedrooms4
- Full Bathrooms3
- Half Bathrooms1
- Sqr Footage3551
- Lot Size3.05 Acres
Data Source:
PrimeMLS
Property Description
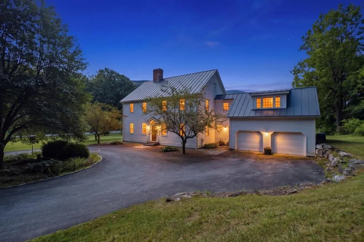
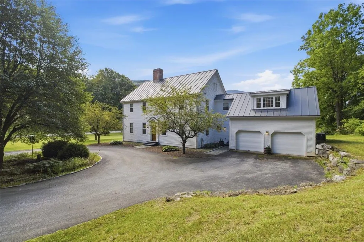
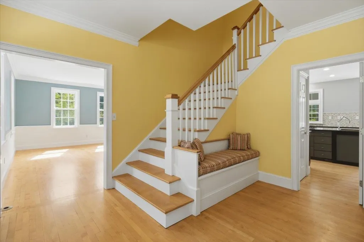
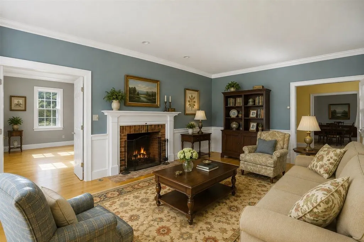
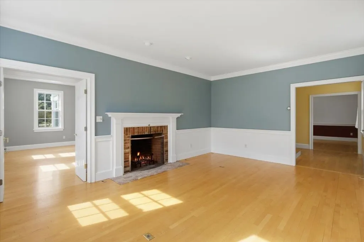
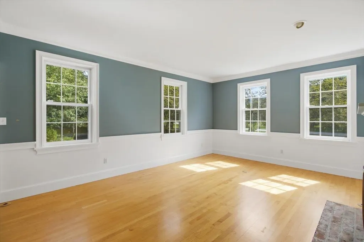
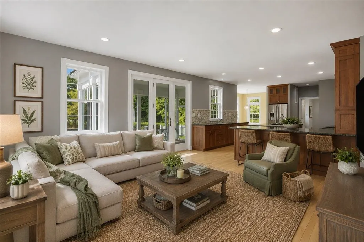
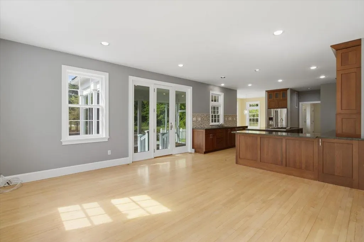
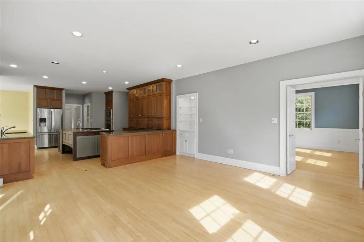
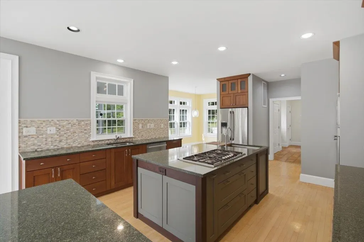
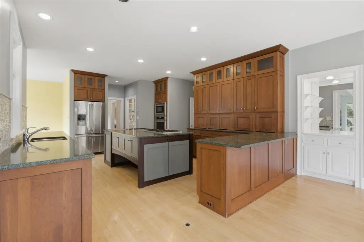
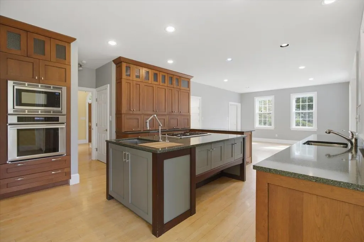
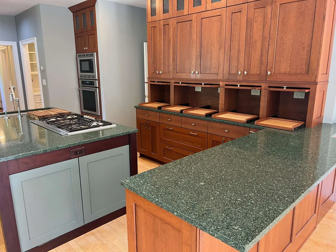
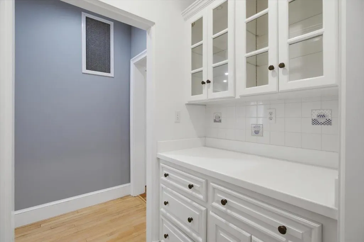
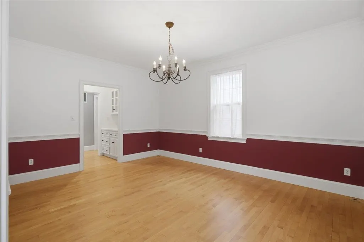
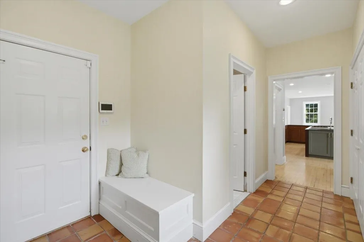
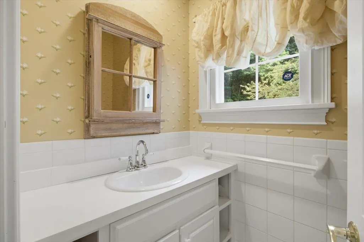
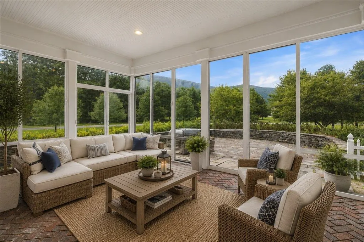
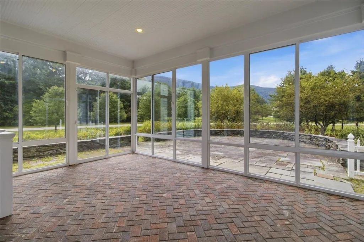
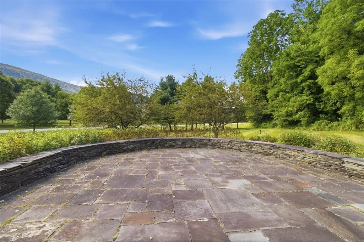
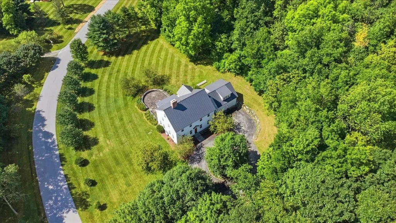
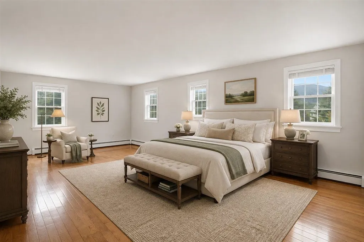
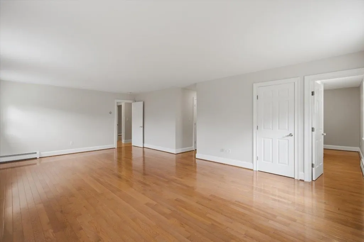
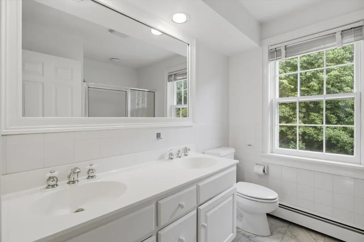
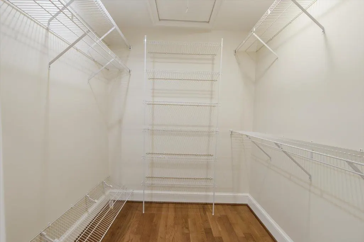
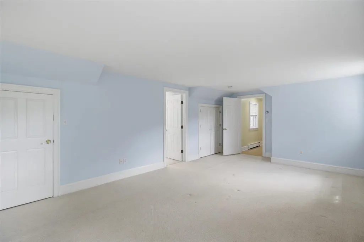
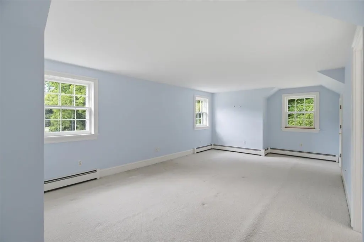
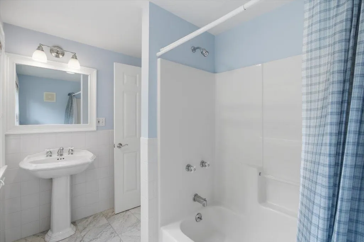
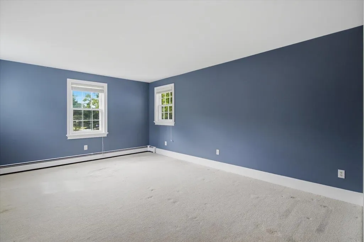
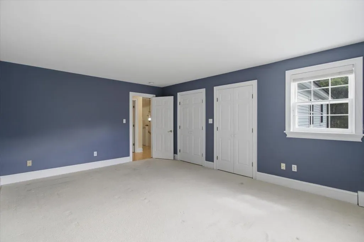
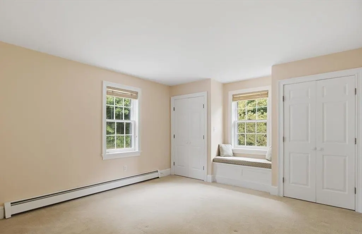
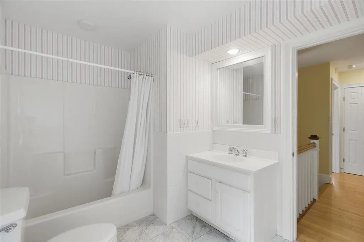
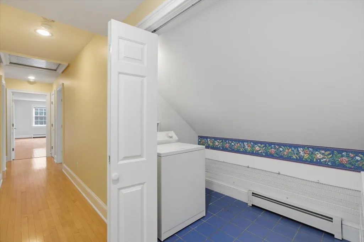
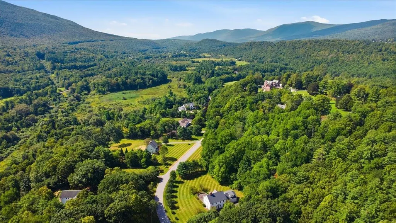
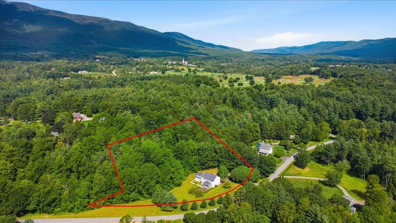
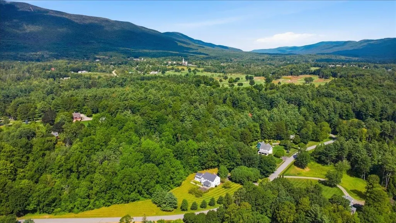
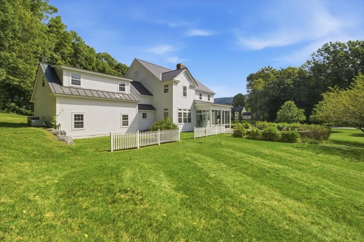
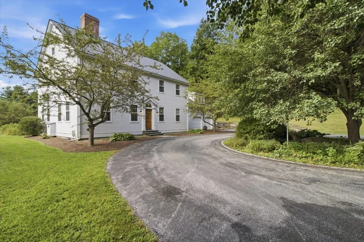
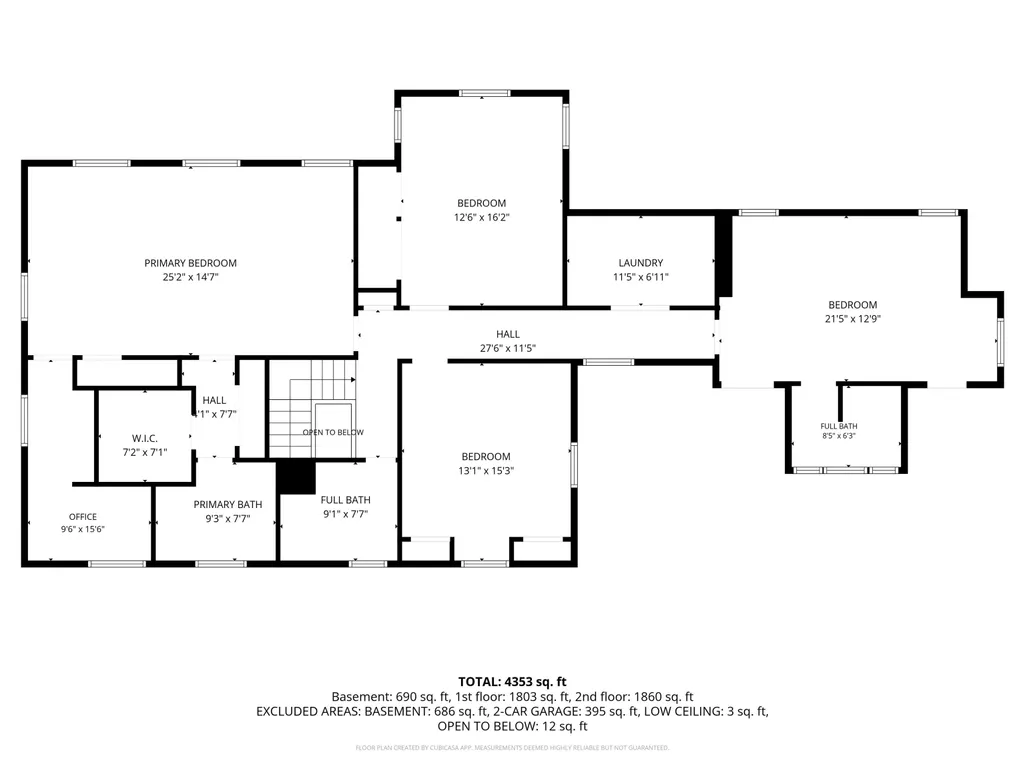
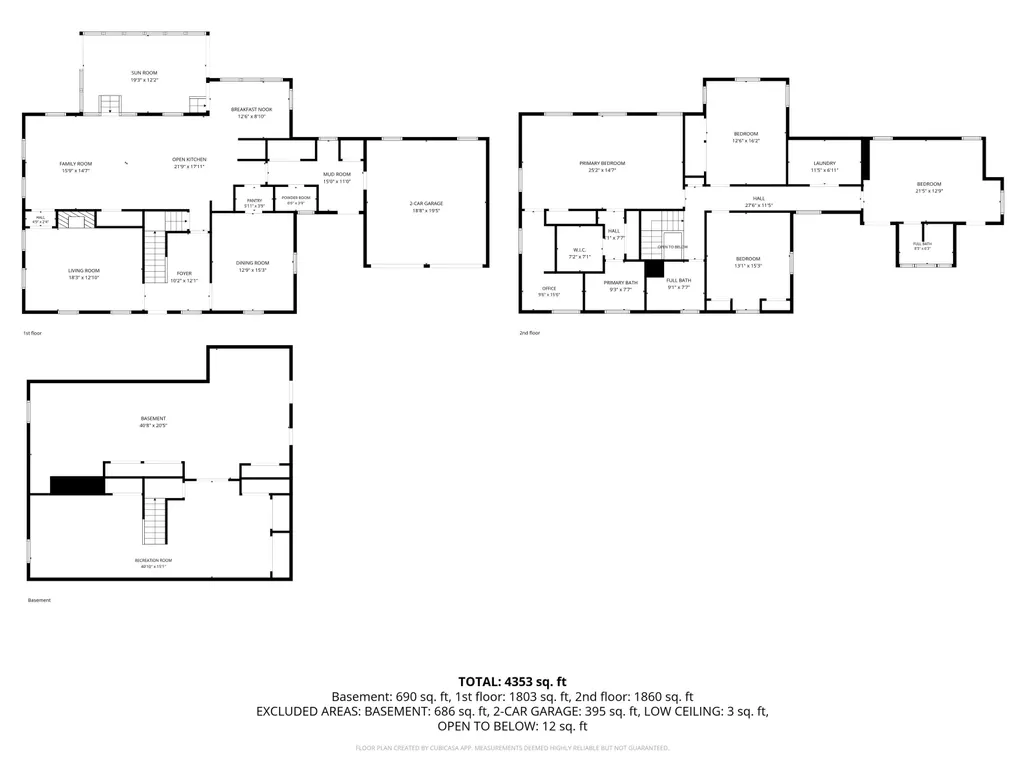
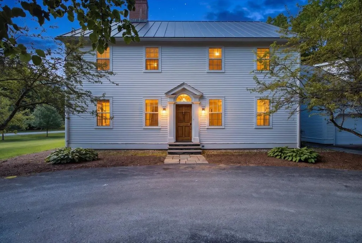
Follow the historic "Wilbur" Half-Mile Stone Wall along River Road in Manchester, and just beyond the Wilburton Inn, youâll discover the private entrance to Riverbend Drive. Tucked into one of Southern Vermontâs most beautiful settings, Riverbend is an exclusive community of exceptional homes on beautifully maintained 2 to 4 acre lots. 601 Riverbend Drive is a stunning 4BR/3.5BA Colonial on a private 3.05-acre lot with sweeping mountain views and a welcoming circular driveway. Designed by Ramsey Gourd and built by Keelan and Company, the home showcases exceptional craftsmanship, custom millwork, native maple floors, 9-foot ceilings and thoughtful details throughout. At the heart of the home is a chefâs kitchen with custom cherry cabinetry and a unique small-appliance âfive-car garage.â Formal living and dining rooms flow into a light-filled sunroom that opens to an enchanting patio overlooking the Taconic and Green Mountains, an ideal setting for summer entertaining, quiet mornings, and spectacular sunsets. Upstairs, the spacious primary suite offers a peaceful retreat with a tucked-away home office. Additional spacious bedrooms and a convenient second-floor laundry complete the upper level. Outside, beautifully landscaped grounds blend with 40 acres of shared common land, creating an exceptional sense of privacy and connection to nature. Homeownership includes access to a private walking trail leading to a scenic stretch of the Batten Kill and a very special fishing hole. This is Vermont living at its best: mountain views, river access, peaceful trails, beautiful grounds, and the charm of Manchester just minutes away. Whether youâre seeking an elegant year-round home or a special place to escape, 601 Riverbend Drive offers a rare combination of craftsmanship, privacy, natural beauty, and community. Please contact us for a private viewing, and donât let this lovely Manchester, Vermont home get away!
| Elementary School | Middle School | High School |
|---|---|---|
| Manchester Elem/Middle School | Manchester Elementary& Middle | Burr and Burton Academy High School |
| Price History | |
|---|---|
| 8/28/2026 | Listed $1,450,000 |
General Features
| Road Frontage | Yes |
|---|---|
| Sewer | Septic |
| Heating | Propane,Forced Air,Multi Zone,Boiler |
| Cooling | Central AC |
| Utilities | Cable,Propane,Telephone at Site,Underground Utilities |
| Roof | Standing Seam |
| Appliances | Down Draft Cooktop,Gas Cooktop,Dishwasher,Dryer,Microwave,Wall Oven,Refrigerator,Washer,Water Heater |
| Easements | Yes |
| Garage | Yes |
| Flood Zone | No |
| Zoning | R |
| 3/4 Baths | 1 |
| Full Baths | 2 |
| Half Baths | 1 |
| Bathrooms | 4 |
| Year Built | 1997 |
| Electric | 200+ Amp Service,Circuit Breaker(s),Generator Ready |
| Subdivision | Riverbend of Manchester Village Inc. |
| Style | Colonial |
| Stories Count | 2 |
| Type | Single Family |
| Documents Available | Covenants,Deed,Tax Map |
| Property Condition | Existing |
| Accessibility Features | 1st Floor 1/2 Bathroom,Paved Parking |
| Possible Use | Residential |
| Tax Year | 2026 |
| Covenants | Yes |
| Construction Materials | Clapboard Exterior |
| Directions | From the Equinox Hotel,head south on Main Street. Turn left onto River Road,then turn left onto Riverbend Drive. First house on the left. |
| High School | Burr and Burton Academy |
| City | Manchester |
| Property Class | Residential |
| Association Amenities | Common Acreage,Other |
| Other Equipment | Air Conditioner,CO Detector,Hardwired Smoke Detector,Security System,Smoke Detector,Whole BldgVentilation |
| School District | Bennington/Rutland |
| Seasonal | No |
| Elementary School | Manchester Elem/Middle School |
| Middle School | Manchester Elementary& Middle |
| DOM | 21 |
| Price Per Sq Ft Total AG | 490.53 |
| Last Updated | 09/16/2026 20:20:02 |
Interior Features
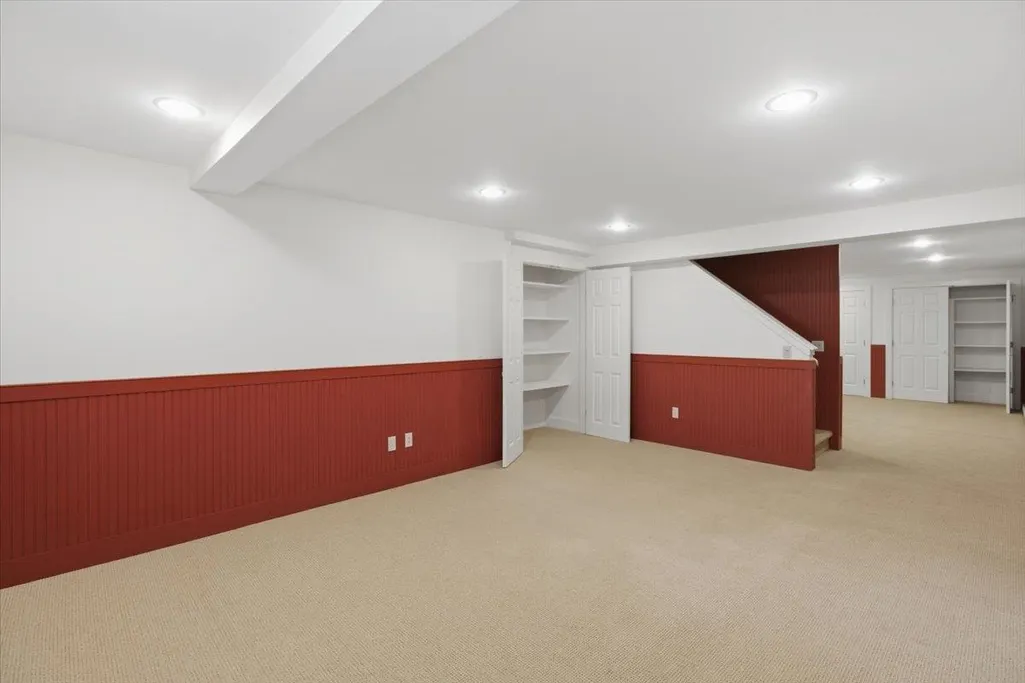
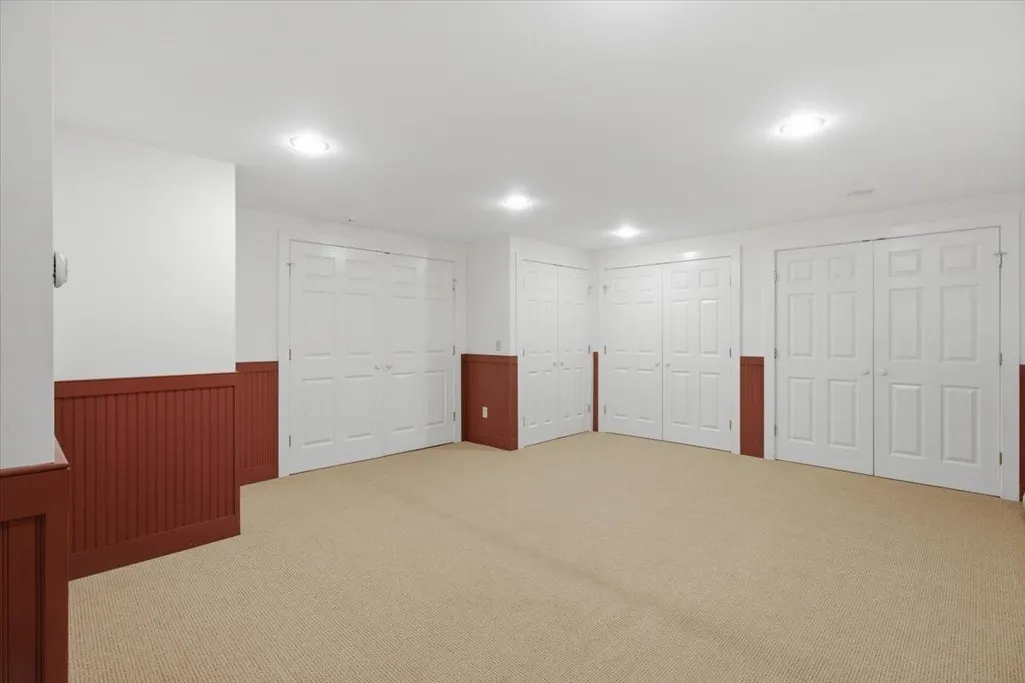
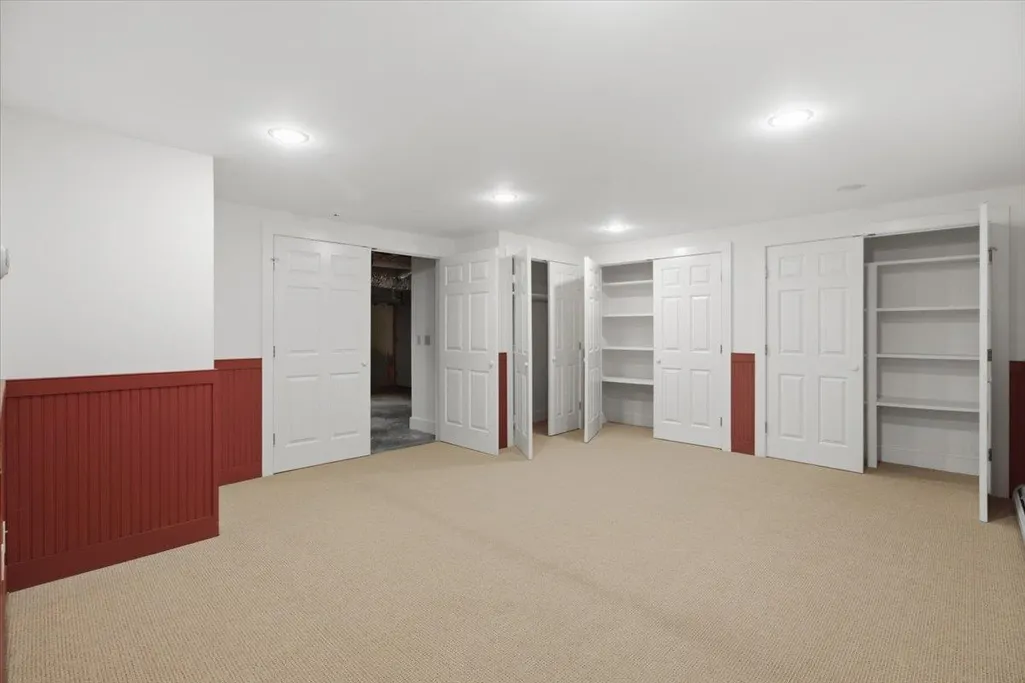
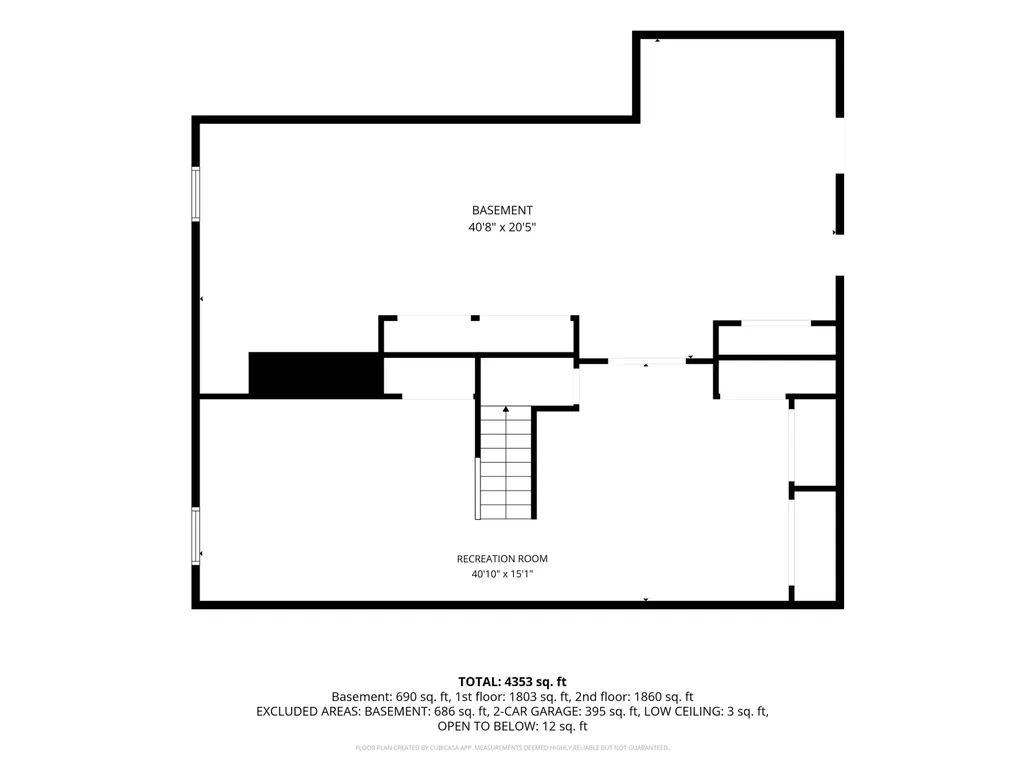
| Basement Description | Basement Stairs,Bulkhead,Concrete,Partially Finished,Storage Space |
|---|---|
| Interior Amenities | Dining Area,1 Fireplace,Kitchen Island,Natural Woodwork,2nd Floor Laundry,Pot Filler |
| Basement | Yes |
| Flooring | Brick,Tile,Wood |
| Beds | 4 |
| Total Rooms | 10 |
| Room 1 Level | 1 |
| Internet | Cable Internet,Fiber Optic Internt Avail,High Speed Intrnt Avail |
| Total Finished Area | 3551 |
| Rooms: Level B | Level B: Full Bathroom,Level B: Rec Room |
| Rooms: Level 2 | Level 2: Bedroom,Level 2: Laundry Room,Level 2: Primary Bdm Ste,Level 2: Office/Study |
| Rooms: Level 1 | Level 1: Breakfast Nook,Level 1: Dining Room,Level 1: Family Room,Level 1: Kitchen,Level 1: Living Room,Level 1: Sunroom |
| Room 9 Type | Bedroom |
| Room 9 Level | 2 |
| Room 8 Type | Bedroom |
| Room 8 Level | 2 |
| Room 7 Type | Bedroom with Bath |
| Room 7 Level | 2 |
| Room 6 Type | Primary BR Suite |
| Room 6 Level | 2 |
| Room 5 Type | Family Room |
| Room 5 Level | 1 |
| Room 5 Dimensions | 16'x15' |
| Room 4 Type | Dining Room |
| Room 4 Level | 1 |
| Room 4 Dimensions | 15'7 x12'3 |
| Room 3 Type | Living Room |
| Room 3 Level | 1 |
| Room 3 Dimensions | 13'x8' |
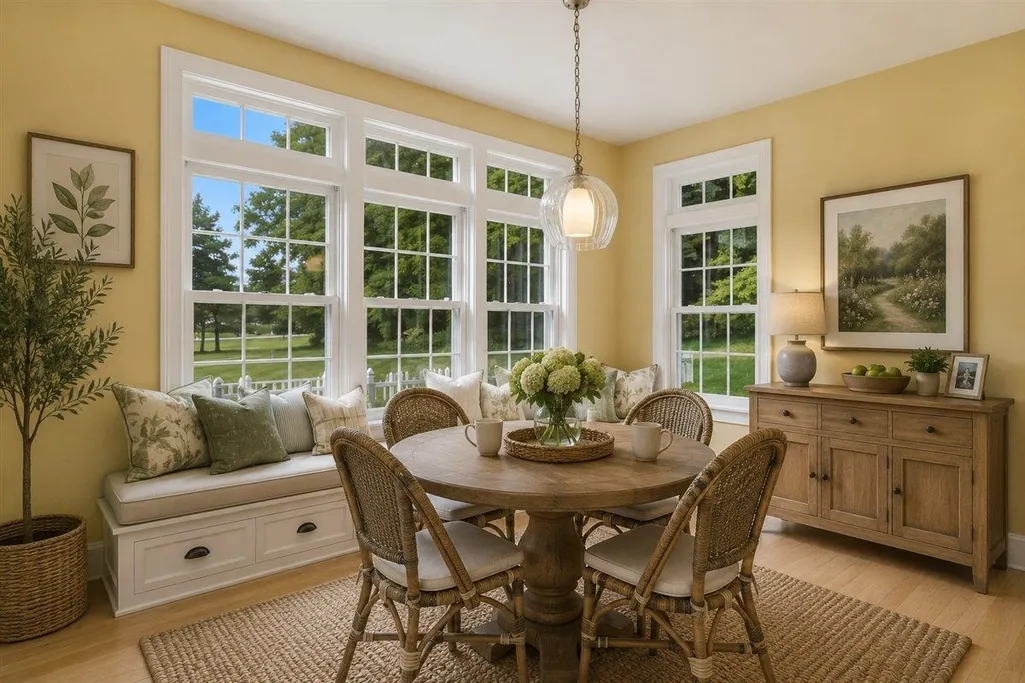
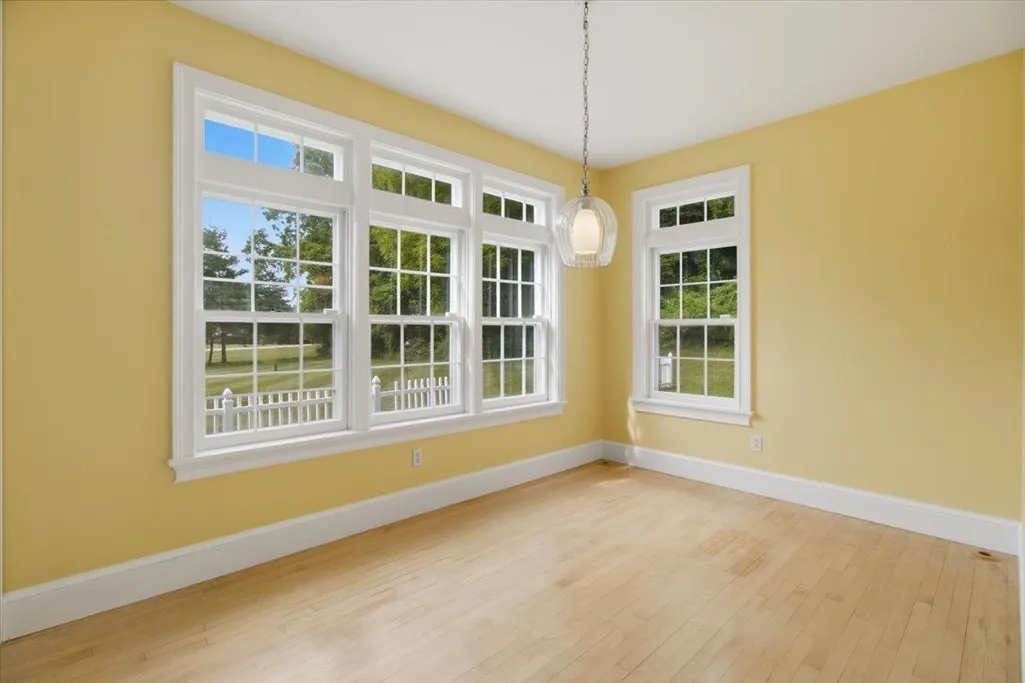
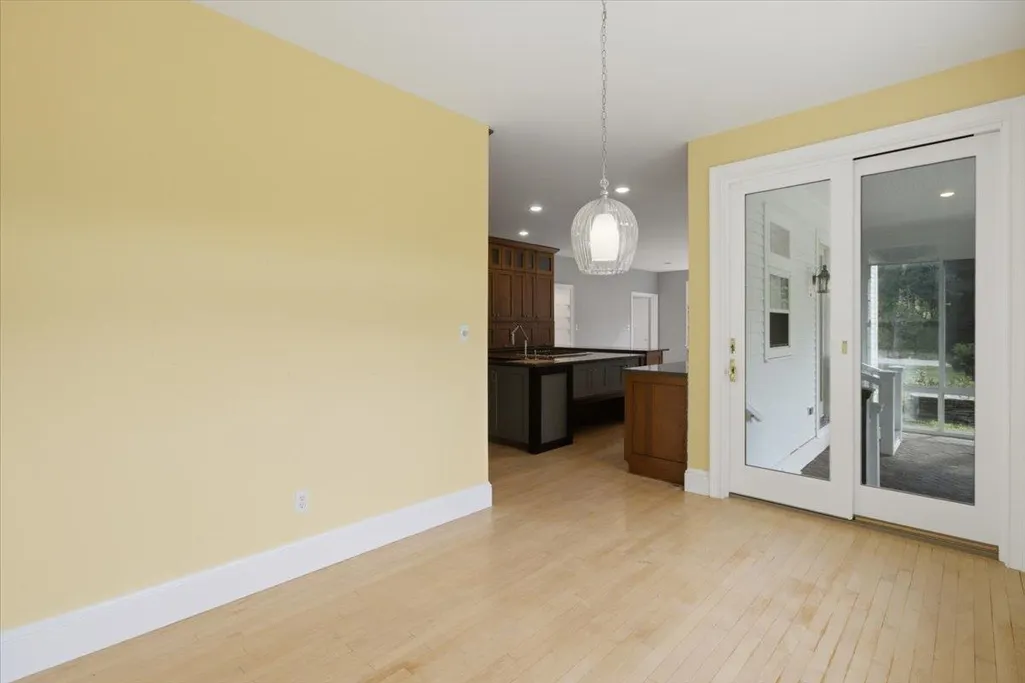
| Room 2 Type | Breakfast Nook |
| Room 2 Level | 1 |
| Room 2 Dimensions | 13'x9' |
| Room 14 Type | Sunroom |
| Room 14 Level | 1 |
| Room 14 Dimensions | 20'x14' |
| Room 13 Type | Rec Room |
| Room 13 Level | Basement |
| Room 12 Type | Office/Study |
| Room 12 Level | 2 |
| Room 11 Type | Laundry Room |
| Room 11 Level | 2 |
| Room 10 Type | Bathroom Full |
| Room 10 Level | Basement |
| Room 1 Type | Kitchen |
| Room 1 Dimensions | 17'x15' |
| Basement Access Type | Interior |
Exterior Features
| Lot Features | Landscaped,Level,Near Golf Course,Near Paths,Valley |
|---|---|
| Driveway | Circular,Paved |
| Lot Size Area | 3.05 |
| Water Source | Drilled Well,Private |
| Parking Features | Driveway,Garage,Parking Spaces 1 - 10,Paved |
| Garage Capacity | 2 |
| Foundation | Concrete |
| Color | White |
| Road Frontage Length | 730 |
| Road Frontage Type | Dead End,Paved,Private Road,Privately Maintained,Road Maintenance Agreemnt |
| Surveyed | Yes |
| Lot Size Square Feet | 132858 |
Amenities
- Foreclosure
- Views
- Short Sale
- New Construction
- Adult 55+
- Lease To Own
- No HOA Fees
- Furnished
- Primary On Main
- Air Conditioning
- Seller Finance
- Green
- Fixer Upper
- Horse
- Golf
- Fireplace
- Deck
- Garage
- Basement
- Pool
Property vs Single Family Average in 05254
Statistics provided by Inside Real Estate
Price
Year Built
Visits
 Massachusetts MLS Property Info Network (MLSPIN) - The property listing data and information set forth herein were provided to MLS Property Information Network, Inc. from third party sources, including sellers, lessors and public records, and were compiled by MLS Property Information Network, Inc. The property listing data and information are for the personal, non commercial use of consumers having a good faith interest in purchasing or leasing listed properties of the type displayed to them and
 Copyright 2026 PrimeMLS. All rights reserved. This information is deemed reliable, but not guaranteed. The data relating to real estate displayed on
this Site comes in part from the IDX Program of PrimeMLS. The information
being provided is for consumers' personal, non-commercial use and may
not be used for any purpose other than to identify prospective properties
consumers may be interested in purchasing. Data last updated September 21, 2026 4:45 PM UTC
Copyright 2026 PrimeMLS. All rights reserved. This information is deemed reliable, but not guaranteed. The data relating to real estate displayed on
this Site comes in part from the IDX Program of PrimeMLS. The information
being provided is for consumers' personal, non-commercial use and may
not be used for any purpose other than to identify prospective properties
consumers may be interested in purchasing. Data last updated September 21, 2026 4:45 PM UTC
