




Address
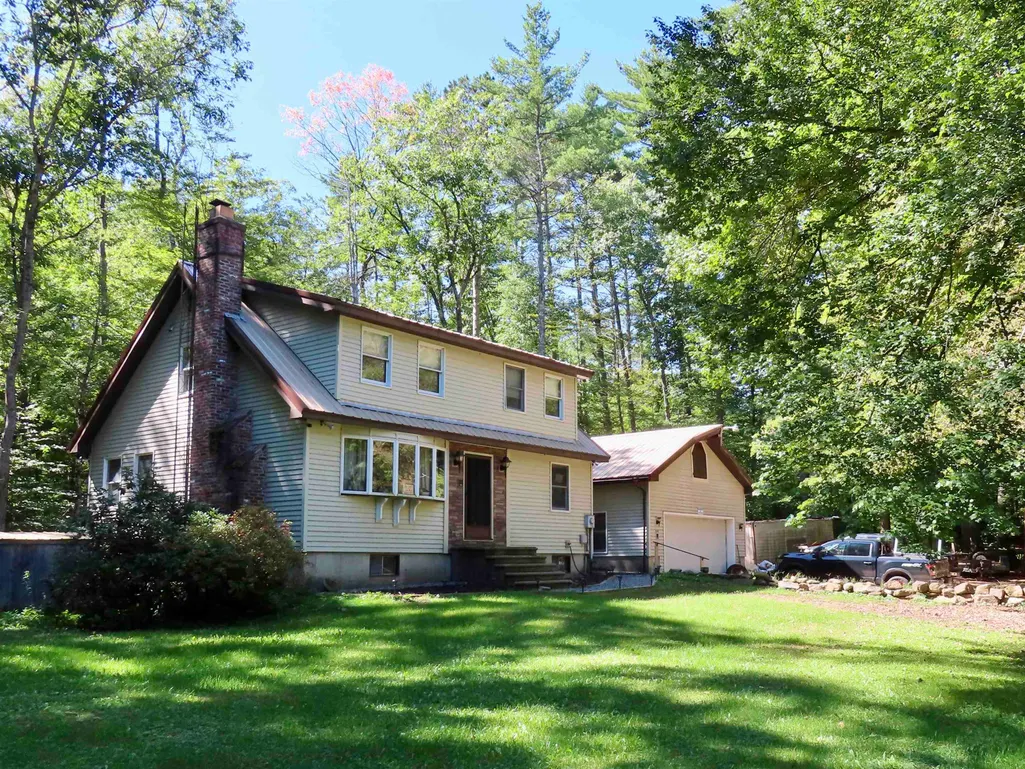
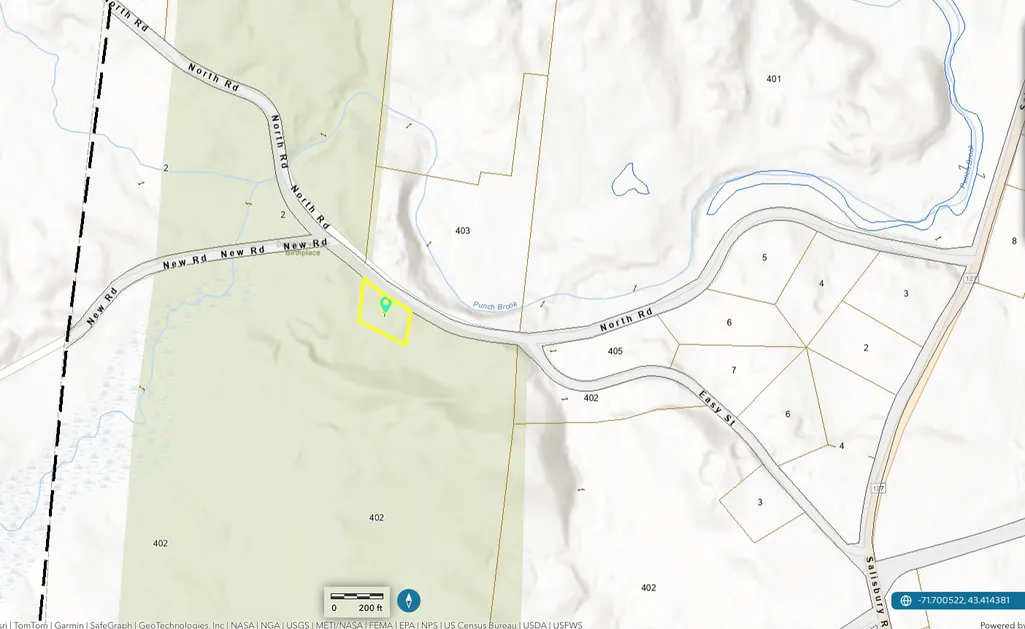
100 North Road, Franklin, NH
Price
$ 419,000
Property Attributes
- MLS#5109505
- TypeSingle Family
- Listing Status Active
- CountyMERRIMACK
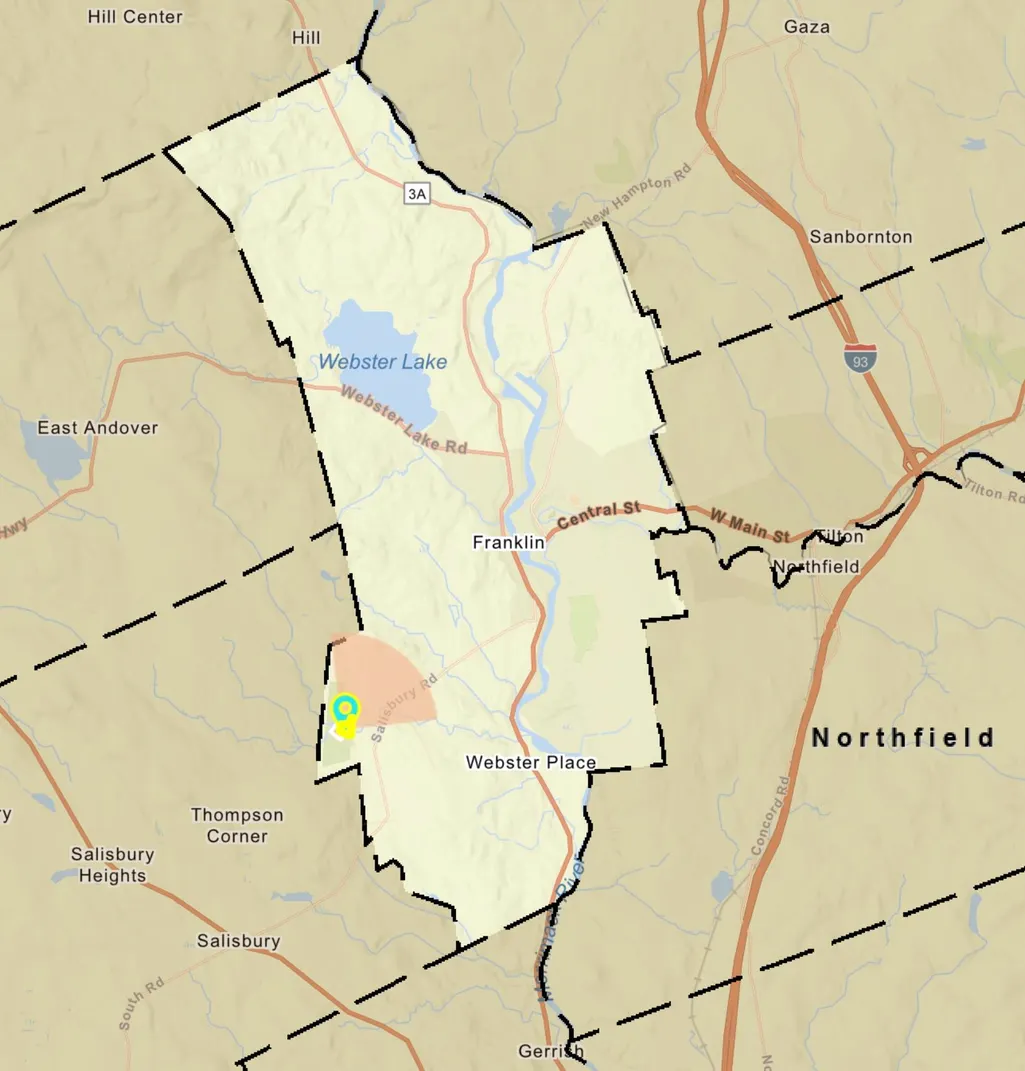
- CityFranklin
- AreaMerrimack
- NeighborhoodWebster Lake
- Zip03235
- StyleCape
- Year Built1975
- Price$ 419,000
- Bedrooms3
- Full Bathrooms1
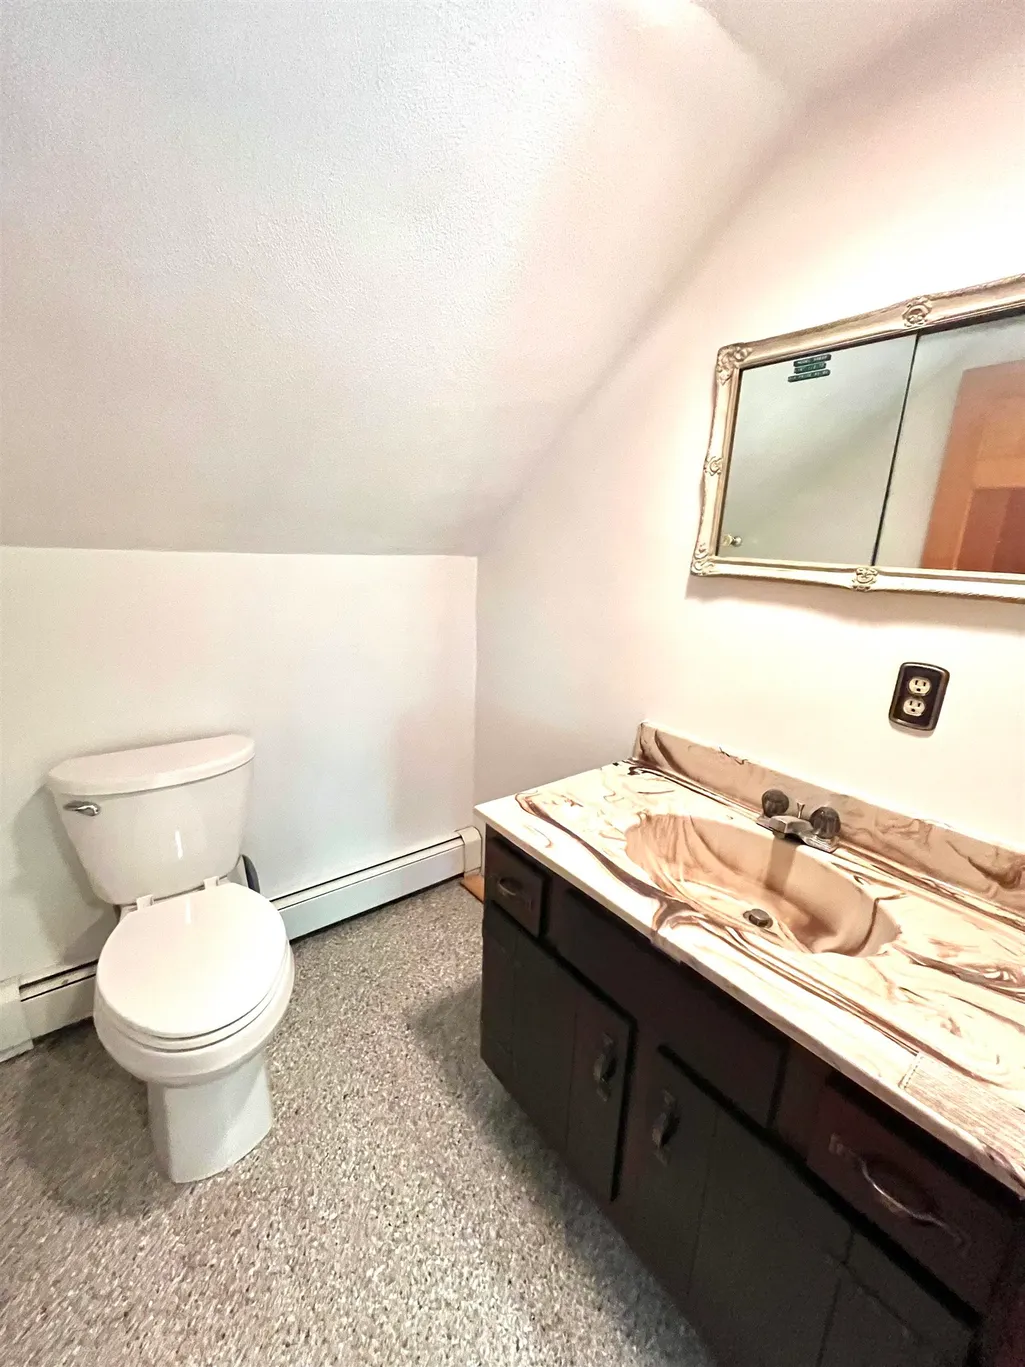
- Half Bathrooms1
- Sqr Footage2235
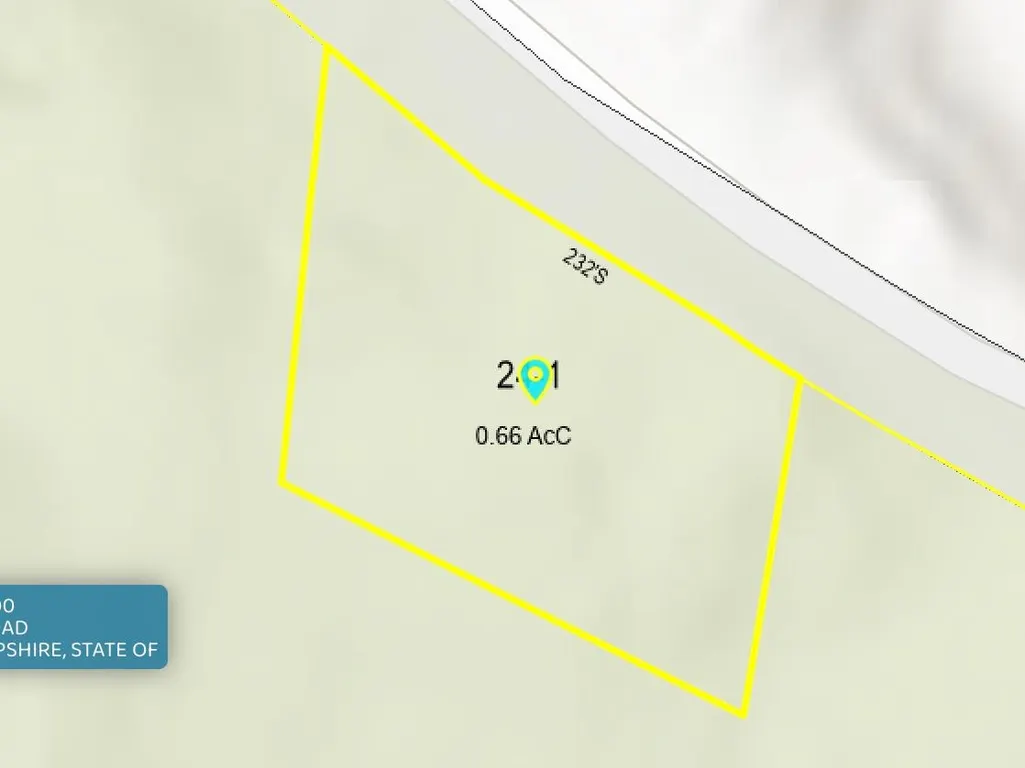
- Lot Size0.66 Acres
Data Source:
PrimeMLS
Property Description
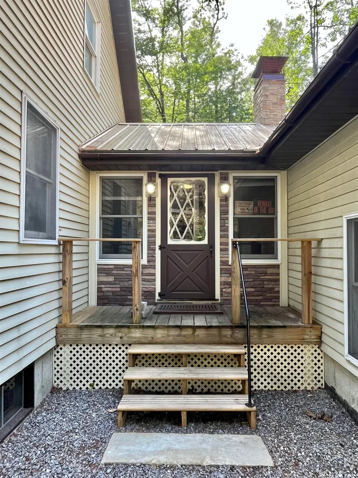
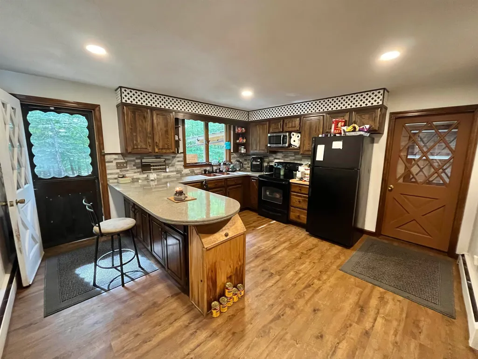
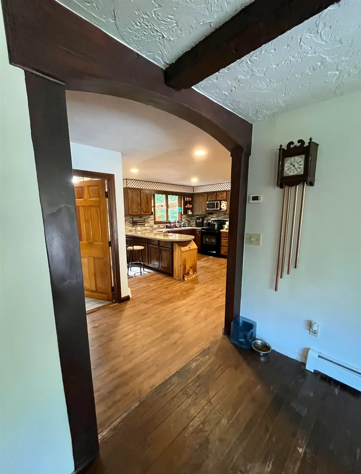
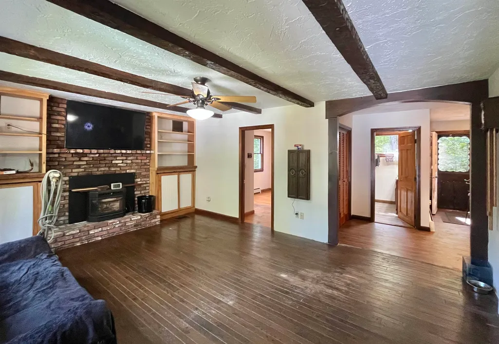
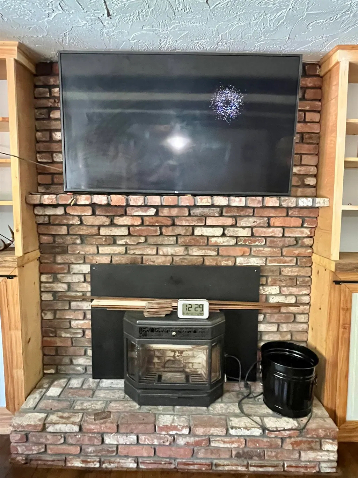
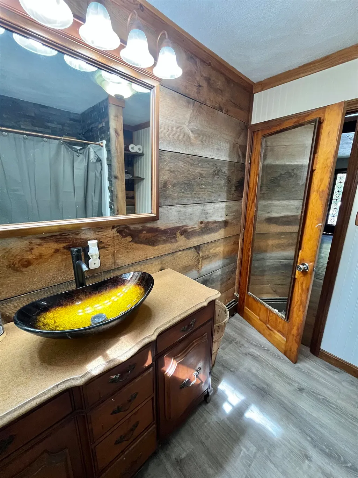
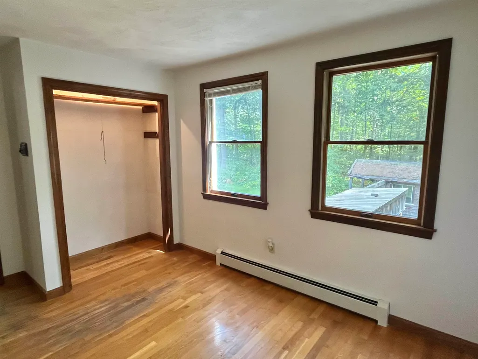
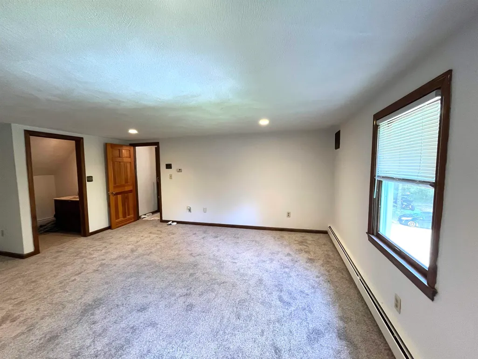
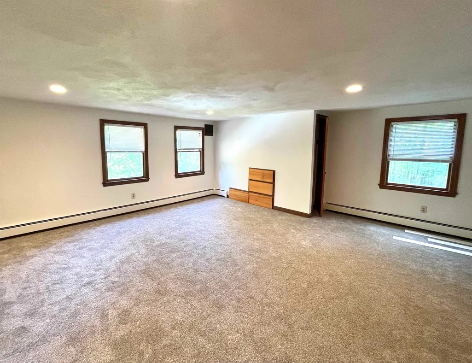
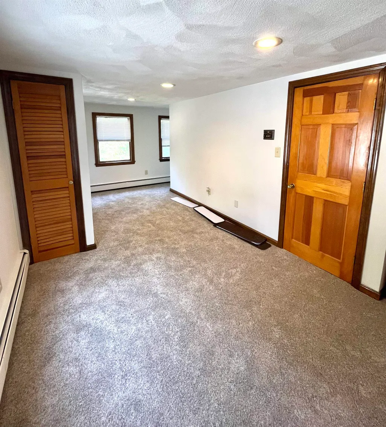
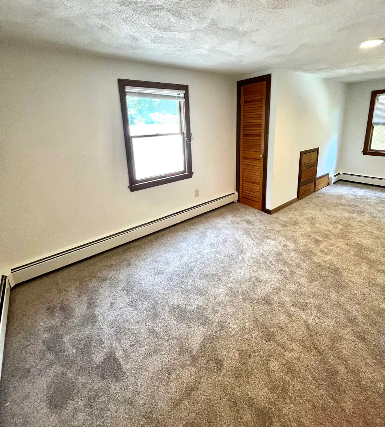
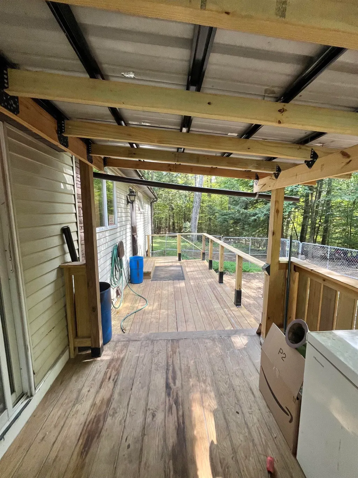
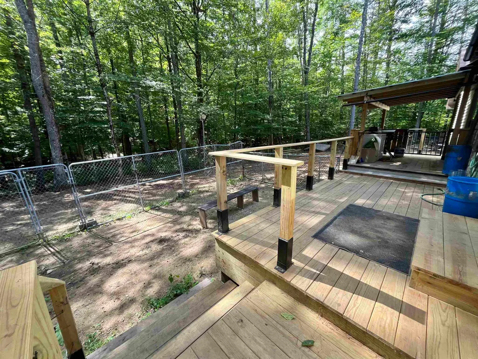
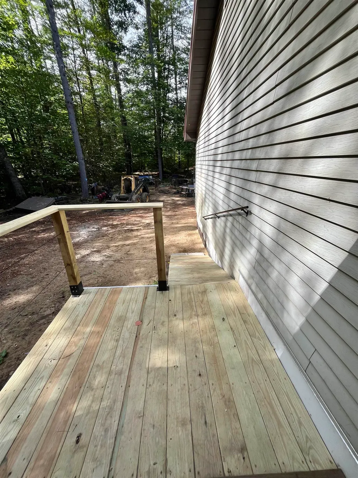
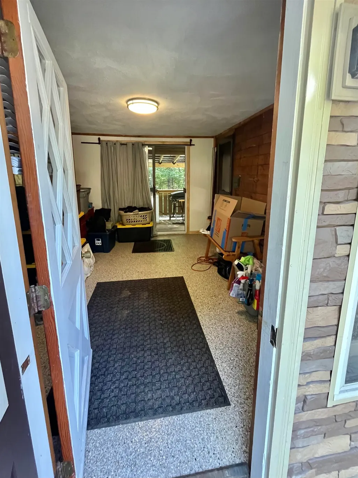
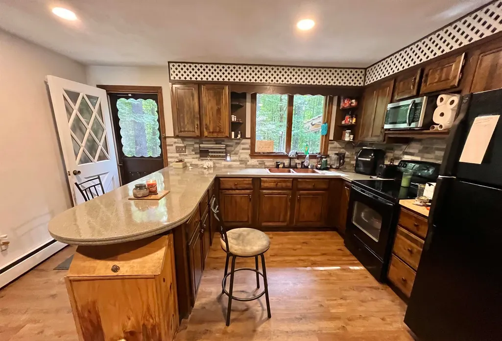
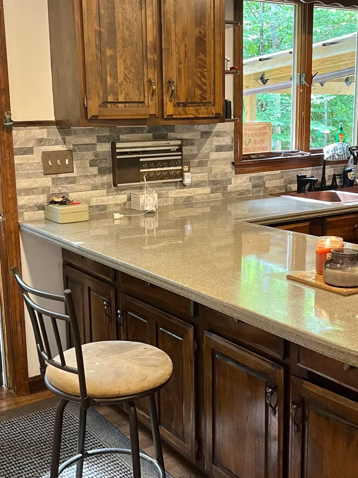
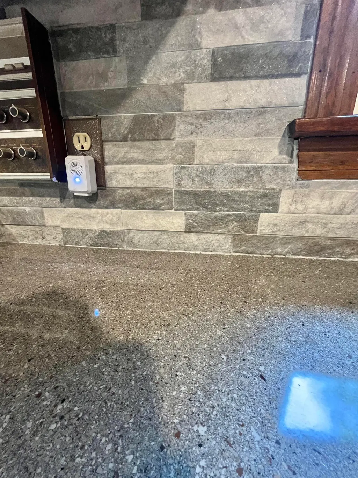
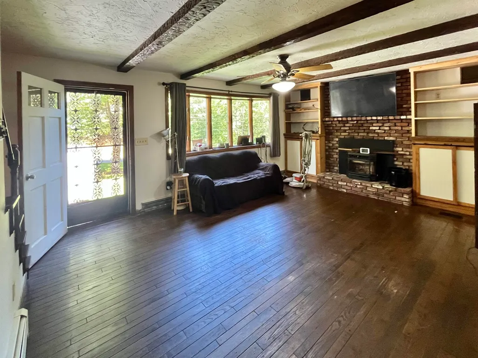
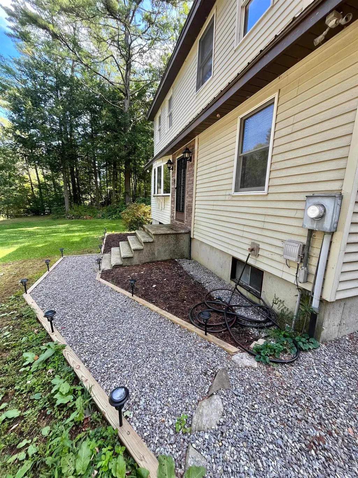
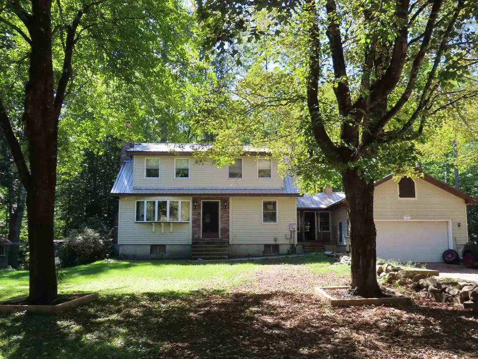
Less than 30 minutes to Concord is this turn-key 3 Bed 2 Bath home with a heated garage and four heat sources. The home is located near the beautiful and peaceful Daniel Webster Birthplace Conservation Area, and the lot abuts conservation land. Within minutes are the Franklin Hospital, Webster Lake, Winnipesaukee Rail Trail, Whitewater & Outdoor Adventure Park, Franklin Falls Dam, and the Veterans Ski Area. For shopping, there are boutique stores and farmers markets, as well as super stores and the exit 20 Tanger Outlet Mall. The oversized entry room connects the home to the heated garage and the back deck with ramp. Inside this beautiful home there are hardwood floors and an updated kitchen that flows into the dining and living area. The floors are in the process of being refinished for the new owner. For dog owners, there is a dog shower and a dog door leading to the fenced-in area (negotiable to be included in the sale) attached to the back deck. Other unusual features are an intercom system, HAM radio tower next to the chimney, and central vacuum. All major systems of the home are in good condition, and include a 2025 pellet stove, a 2025 electric hot water heater, and a 7-year old Advantage Pure Pro oil furnace. The partially finished basement has a wood stove and wood furnace and is fully insulated. The beautifully landscaped yard is low-maintenance, and makes this home ready for you to come and relax, rather than work. The generous driveway offers ample room for several cars. There are several private and public schools, as well as a college within a half-hour drive. Snowmobile and biking trails close by offer year round outdoor recreation. The Lakes Region of NH offers a plentitude of natural resources as well as a wide variety of entertainment, including the Bank of NH Pavillion, and country-living favorites such as the Bear Brook Winery just down the road.
| Elementary School | Middle School | High School |
|---|---|---|
| Southwick School Elementary School | Franklin Middle School | Franklin High School |
| Price History | |
|---|---|
| 9/12/2026 | Listed $419,000 |
General Features
| Road Frontage | Yes |
|---|---|
| Sewer | Private |
| Heating | Pellet Stove,Hot Water,Wood Stove,Wood/Oil Combo Furnace |
| Cooling | Wall AC Units |
| Utilities | Telephone Available |
| Roof | Metal |
| Appliances | Dishwasher,Refrigerator,Domestic Water Heater |
| Easements | No |
| Garage | Yes |
| Flood Zone | No |
| Zoning | residential |
| Full Baths | 1 |
| Half Baths | 1 |
| Bathrooms | 2 |
| Year Built | 1975 |
| Electric | 100 Amp Service |
| Style | Cape |
| Stories Count | 2 |
| Type | Single Family |
| Documents Available | Deed |
| Block | 001 |
| Property Condition | Existing |
| Accessibility Features | 1st Floor Bedroom,1st Floor Full Bathroom,Hard Surface Flooring |
| Tax Year | 2026 |
| Covenants | No |
| Construction Materials | Vinyl Siding |
| Directions | From Rte. 3 in Franklin,take Old S Main St for 0.1 miles. Turn right onto Salisbury Road and drive 2 miles. Turn right onto North Road. Continue 0.4 miles and look for 100 North Road on your left. |
| High School | Franklin High School |
| City | Franklin |
| Property Class | Residential |
| Other Equipment | Intercom,Pellet Stove |
| School District | Franklin School District |
| Seasonal | No |
| Elementary School | Southwick School |
| Middle School | Franklin Middle School |
| DOM | 2 |
| Price Per Sq Ft Total AG | 189.16 |
| Last Updated | 09/21/2026 14:47:38 |
Interior Features
| Basement Description | Bulkhead,Concrete,Concrete Floor,Full,Insulated,Interior Stairs,Storage Space,Interior Access,Exterior Access,Basement Stairs |
|---|---|
| Interior Amenities | Central Vacuum,Kitchen Island,Living/Dining,Natural Woodwork |
| Basement | Yes |
| Flooring | Carpet,Hardwood |
| Beds | 3 |
| Total Rooms | 7 |
| Room 1 Level | 1 |
| Internet | High Speed Intrnt Avail |
| Total Finished Area | 2235 |
| Rooms: Level B | Level B: 1/2 Bathroom |
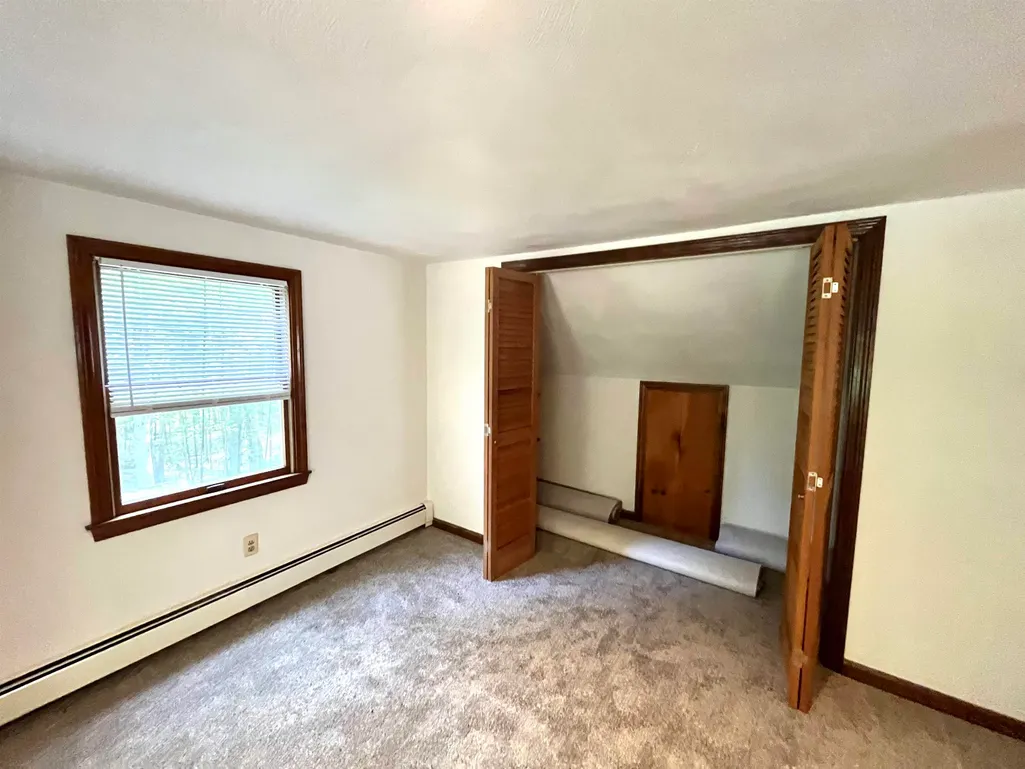
| Rooms: Level 2 | Level 2: Bedroom |
| Rooms: Level 1 | Level 1: Bedroom,Level 1: Full Bathroom,Level 1: Kitchen,Level 1: Kitchen/Dining |
| Room 7 Type | Bedroom |
| Room 7 Level | 2 |
| Room 6 Type | Bedroom |
| Room 6 Level | 2 |
| Room 5 Type | Bedroom |
| Room 5 Level | 1 |
| Room 4 Type | Bathroom Half |
| Room 4 Level | Basement |
| Room 3 Type | Bathroom Full |
| Room 3 Level | 1 |
| Room 2 Type | Kitchen/Dining |
| Room 2 Level | 1 |
| Room 1 Type | Kitchen |
| Basement Access Type | Interior |
Exterior Features
| Lot Features | Country Setting,Landscaped,Level,Abuts Conservation,Near Paths,Near Shopping,Near Skiing,Near Snowmobile Trails,Near Hospital,Near School(s) |
|---|---|
| Exterior Amenities | Deck,Natural Shade,Handicap Modified |
| Driveway | Gravel |
| Lot Size Area | 0.66 |
| Water Source | Dug Well |
| Parking Features | Heated Garage,Garage,Off Street,On-Site,Parking Spaces 5 - 10 |
| Garage Capacity | 2 |
| Water Body Name | Webster Lake |
| Foundation | Concrete |
| Lot | 000 |
| Color | tan |
| Waterfront Property | No |
| Road Frontage Length | 232 |
| Road Frontage Type | Paved,Public Maintained Road |
| Surveyed | Unknown |
| Water Body Type | Lake |
| Lot Size Square Feet | 28750 |
| Water Body Access | Yes |
| Water Access Details | Beach Access,Municipal Residents Only |
Amenities
- Foreclosure
- Views
- Short Sale
- New Construction
- Adult 55+
- Lease To Own
- No HOA Fees
- Furnished
- Primary On Main
- Air Conditioning
- Seller Finance
- Green
- Fixer Upper
- Horse
- Golf
- Fireplace
- Deck
- Garage
- Basement
- Pool
Property vs Single Family Average in 03235
Statistics provided by Inside Real Estate
Price
Year Built
Visits
 Massachusetts MLS Property Info Network (MLSPIN) - The property listing data and information set forth herein were provided to MLS Property Information Network, Inc. from third party sources, including sellers, lessors and public records, and were compiled by MLS Property Information Network, Inc. The property listing data and information are for the personal, non commercial use of consumers having a good faith interest in purchasing or leasing listed properties of the type displayed to them and
 Copyright 2026 PrimeMLS. All rights reserved. This information is deemed reliable, but not guaranteed. The data relating to real estate displayed on
this Site comes in part from the IDX Program of PrimeMLS. The information
being provided is for consumers' personal, non-commercial use and may
not be used for any purpose other than to identify prospective properties
consumers may be interested in purchasing. Data last updated September 21, 2026 4:45 PM UTC
Copyright 2026 PrimeMLS. All rights reserved. This information is deemed reliable, but not guaranteed. The data relating to real estate displayed on
this Site comes in part from the IDX Program of PrimeMLS. The information
being provided is for consumers' personal, non-commercial use and may
not be used for any purpose other than to identify prospective properties
consumers may be interested in purchasing. Data last updated September 21, 2026 4:45 PM UTC
