



Address
324 Fellows Road, Pittsfield, VT
Price
$ 2,450,000
Property Attributes
- MLS#5110057
- TypeSingle Family
- Listing Status Active
- CountyRUTLAND
- CityPittsfield
- AreaRutland
- NeighborhoodJimmy Dean Brook
- Zip05762
- StyleContemporary
- Year Built2008
- Price$ 2,450,000
- Bedrooms4
- Full Bathrooms2
- Half Bathrooms1
- Sqr Footage5707
- Lot Size210 Acres
Data Source:
PrimeMLS
Property Description
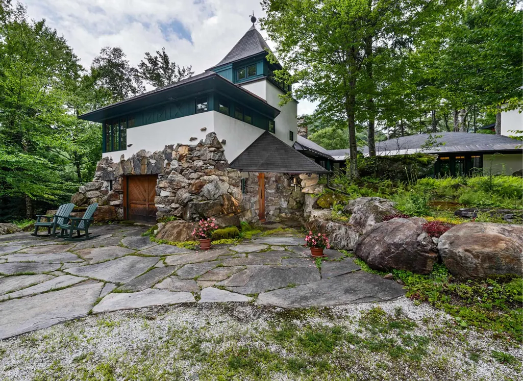
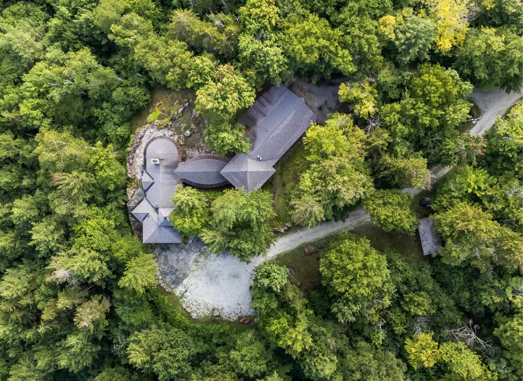
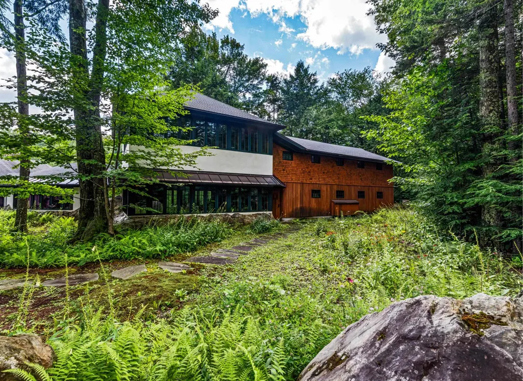
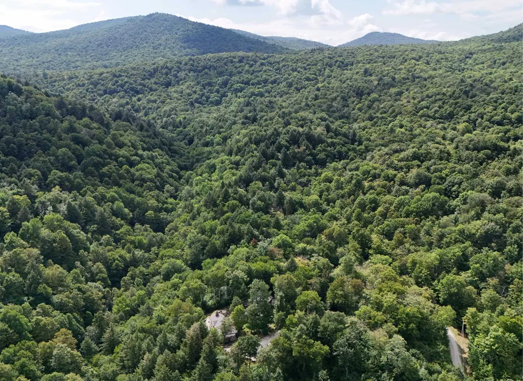
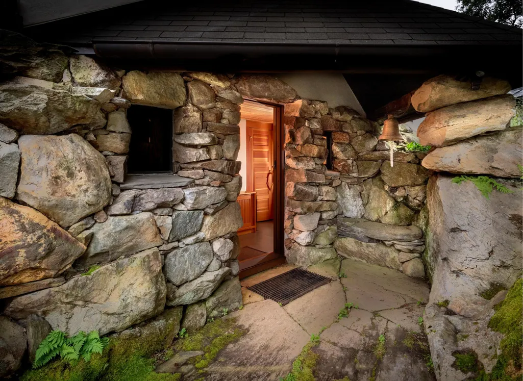
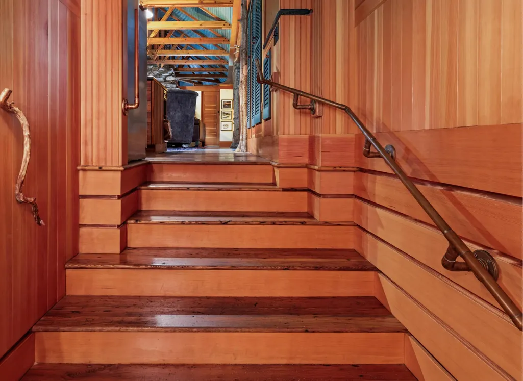
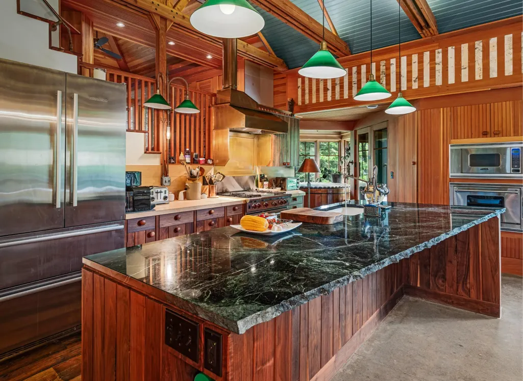
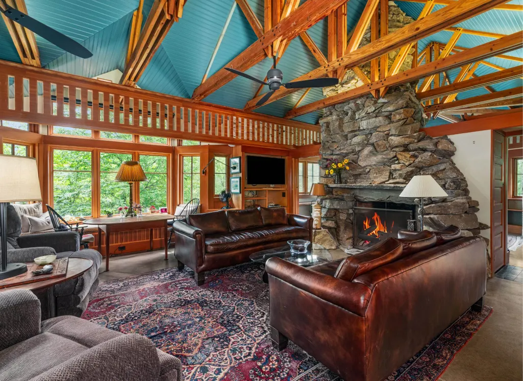
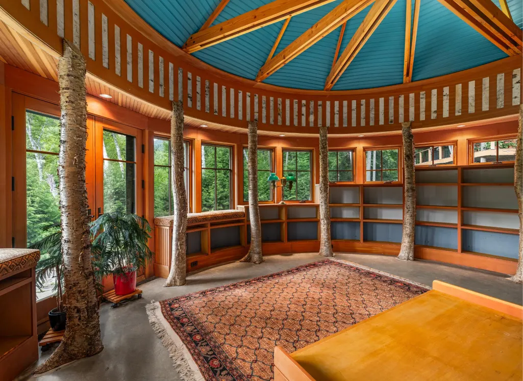
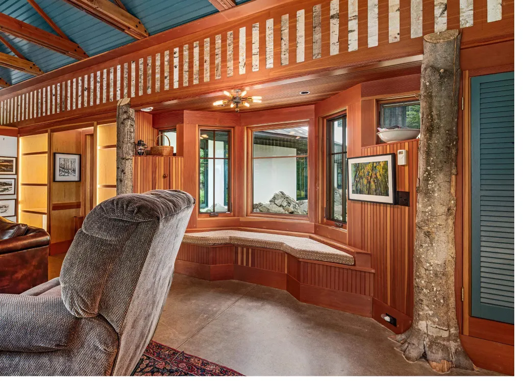
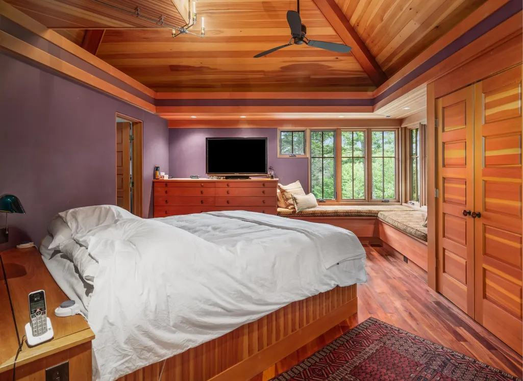
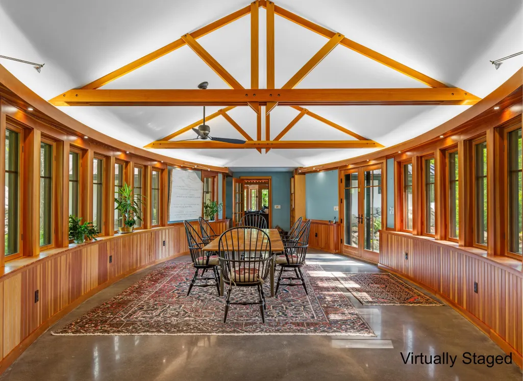
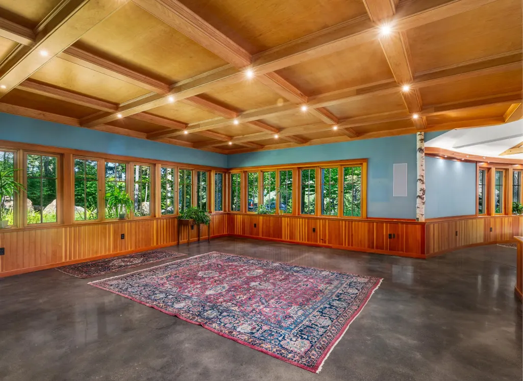
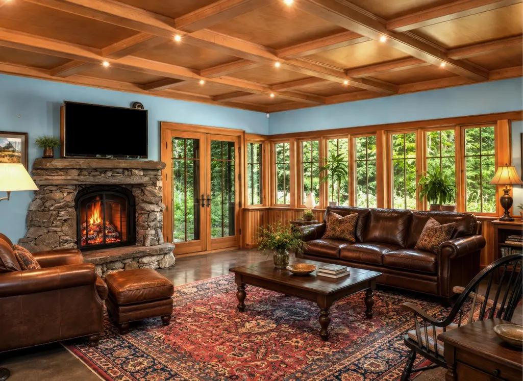
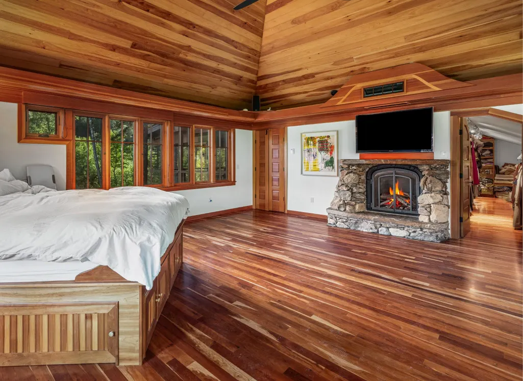
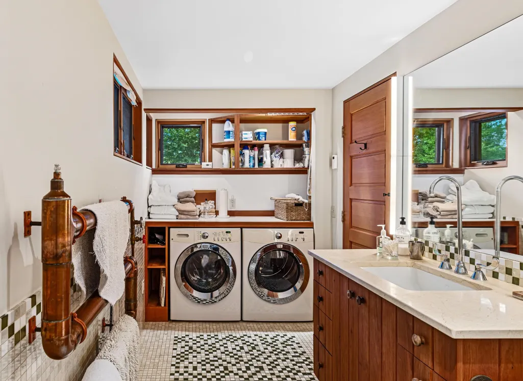
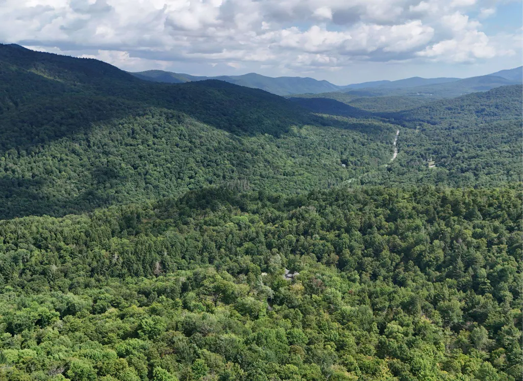
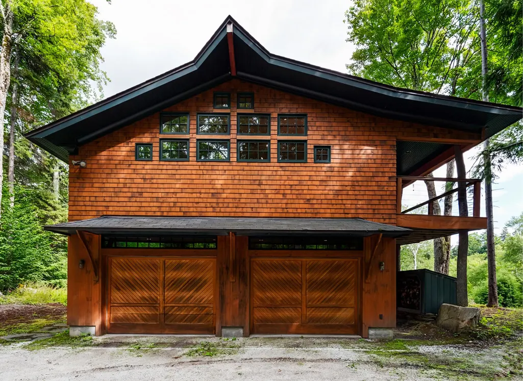
Set within 210 acres of unspoiled forestland spanning Killington and Pittsfield, Vermont, The Tweed River Estate is a truly one-of-a-kind property, a private sanctuary where nature and craftsmanship meet. Designed by a renowned architect, the bespoke home is a masterwork in its own right, with exposed beams, high-end custom woodwork, and windows throughout that fill every room with light. Every detail, from the stonework to the finest materials, reflects the artistry of master stonemasons and skilled craftsmen. The house is perched above the Jimmy Dean Brook and the Tweed River, where the sound of running water settles peacefully over the property. Enveloped by forest on all sides, the stone, concrete, and timber structure sits on its mountain top setting so naturally that it feels less built than grown from the land itself, as if it had always been there. Large windows, stone patios and a second-floor porch frame views down the valley to the northeast and out across the surrounding woodland. On mornings when fog fills the valley below, the houses, elevated location gives the sensation of floating above the world on a cloud, a true private retreat. The property spans 210 acres across two contiguous parcels, the majority of which is untouched private forest in Pittsfield, with development potential on the 89-acre Killington parcel. Combining privacy, character, and genuine architectural originality, the estate remains just minutes from an impressive range of amenities, ski resorts, shops, and dining, making this a rare chance to own a home and landscape unlike any other in Vermont.
| Price History | |
|---|---|
| 9/16/2026 | Listed $2,450,000 |
General Features
| Road Frontage | TBD |
|---|---|
| Sewer | 1000 Gallon,Concrete,Leach Field,Conventional Leach Field,On-Site Septic Exists |
| Heating | Propane,Natural Gas,Wood,Energy Star System,In Floor,Radiant Floor,Mini Split,Gas Fireplace |
| Cooling | Other |
| Utilities | Cable,Underground Gas |
| Roof | Asphalt Shingle |
| Appliances | Dishwasher,ENERGY STAR Qual Dishwshr,ENERGY STAR Qual Dryer,Microwave,Gas Range,Refrigerator,ENERGY STAR Qual Washer,Domestic Water Heater,Natural Gas Water Heater,Water Heater off Boiler,Owned Water |
| Easements | Yes |
| Garage | Yes |
| Flood Zone | No |
| Zoning | Residential |
| Full Baths | 2 |
| Half Baths | 1 |
| Bathrooms | 4 |
| Year Built | 2008 |
| Electric | 200+ Amp Service,On-Site |
| Style | Contemporary |
| Stories Count | 2.5 |
| Type | Single Family |
| Property Condition | Existing |
| Accessibility Features | 1st Floor 3/4 Bathroom,1st Floor Hrd Surfce Flr,Access to Common Areas,Laundry Access w/No Steps,Bathroom w/Roll-in Shower,Bathroom w/Tub,Grab Bars in Bathroom,Hard Surface Flooring,Multi-Level w/Lif |
| Tax Year | 2026 |
| Covenants | Unknown |
| Construction Materials | Concrete Exterior,Stone Exterior,Stucco Exterior |
| Directions | Private showings by appointment only. Directions will be provided when an appointment is made. |
| City | Pittsfield |
| Property Class | Residential |
| Other Equipment | Air Conditioner,CO Detector,Dehumidifier |
| Seasonal | No |
| DOM | 3 |
| Price Per Sq Ft Total AG | 429.3 |
| Last Updated | 09/16/2026 20:59:58 |
Interior Features
| Basement Description | Partial |
|---|---|
| Interior Amenities | Cathedral Ceiling,Ceiling Fan,Dining Area,Elevator,Gas Fireplace,Fireplace Screens/Equip,Wood Fireplace,3+ Fireplaces,Hearth,Hot Tub,Kitchen Island,Primary BR w/ BA,Natural Light,Natural Woodwork,Sec |
| Basement | Yes |
| Flooring | Concrete,Hardwood,Tile |
| Beds | 4 |
| Total Rooms | 11 |
| Internet | Cable Internet,High Speed Intrnt at Site |
| Total Finished Area | 5707 |
| Basement Access Type | Interior |
Exterior Features
| Lot Features | Country Setting,Mountain View,Recreational,Secluded,Ski Area,Sloping,Steep,View,Abuts Conservation,Adjoins St/Nat'l Forest,Mountain,Near Golf Course,Near Skiing,Near Hospital,Private |
|---|---|
| Exterior Amenities | Outbuilding,Covered Porch |
| Driveway | Gravel |
| Water View | Yes |
| Lot Size Area | 210 |
| Water Source | Drilled Well,On-Site Well Exists |
| Garage Capacity | 3 |
| Water Body Name | Jimmy Dean Brook |
| Foundation | Concrete,Concrete Slab,Poured Concrete |
| Waterfront Property | No |
| Road Frontage Type | Dead End,Gravel,Private Road,Privately Maintained,Unpaved |
| Surveyed | Unknown |
| Water Body Type | Stream |
| Lot Size Square Feet | 9147600 |
Amenities
- Foreclosure
- Views
- Short Sale
- New Construction
- Adult 55+
- Lease To Own
- No HOA Fees
- Furnished
- Primary On Main
- Air Conditioning
- Seller Finance
- Green
- Fixer Upper
- Horse
- Golf
- Fireplace
- Deck
- Garage
- Basement
- Pool
Property vs Single Family Average in 05762
Statistics provided by Inside Real Estate
Price
Year Built
 Massachusetts MLS Property Info Network (MLSPIN) - The property listing data and information set forth herein were provided to MLS Property Information Network, Inc. from third party sources, including sellers, lessors and public records, and were compiled by MLS Property Information Network, Inc. The property listing data and information are for the personal, non commercial use of consumers having a good faith interest in purchasing or leasing listed properties of the type displayed to them and
 Copyright 2026 PrimeMLS. All rights reserved. This information is deemed reliable, but not guaranteed. The data relating to real estate displayed on
this Site comes in part from the IDX Program of PrimeMLS. The information
being provided is for consumers' personal, non-commercial use and may
not be used for any purpose other than to identify prospective properties
consumers may be interested in purchasing. Data last updated September 21, 2026 4:45 PM UTC
Copyright 2026 PrimeMLS. All rights reserved. This information is deemed reliable, but not guaranteed. The data relating to real estate displayed on
this Site comes in part from the IDX Program of PrimeMLS. The information
being provided is for consumers' personal, non-commercial use and may
not be used for any purpose other than to identify prospective properties
consumers may be interested in purchasing. Data last updated September 21, 2026 4:45 PM UTC
