




Address
126 Hall Road, Barrington, NH
Price
$ 649,900
Property Attributes
- MLS#5110193
- TypeSingle Family
- Listing Status Active
- CountySTRAFFORD
- CityBarrington
- AreaStrafford
- NeighborhoodSwains Lake
- Zip03825
- StyleContemporary
- Year Built1974
- Price$ 649,900
- Bedrooms3
- Full Bathrooms2
- Half Bathrooms1
- Sqr Footage2100
- Lot Size1.2 Acres
Data Source:
PrimeMLS
Property Description
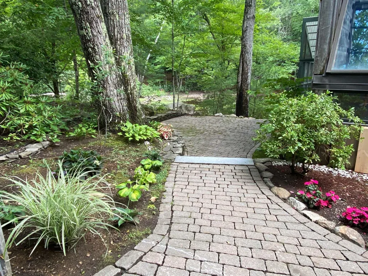
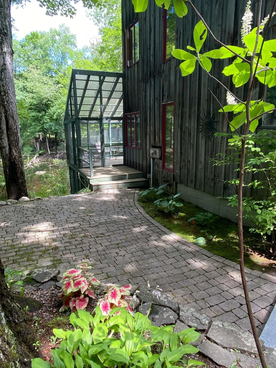
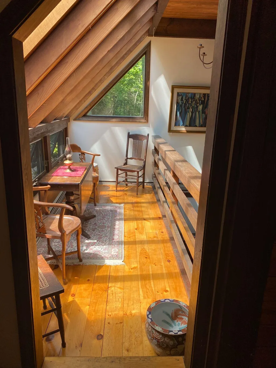
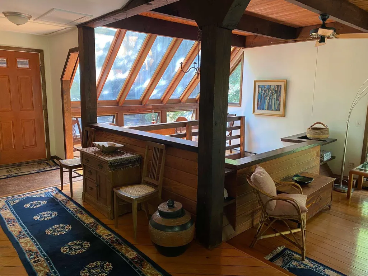
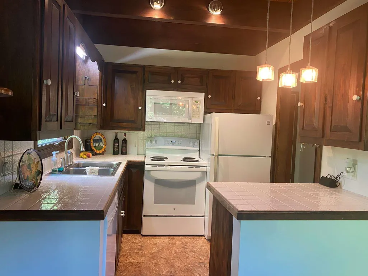
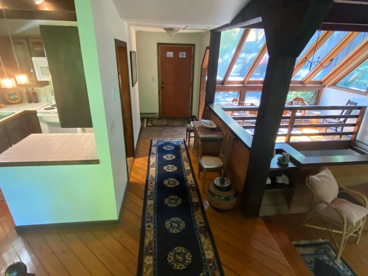
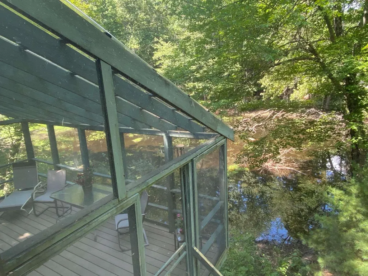
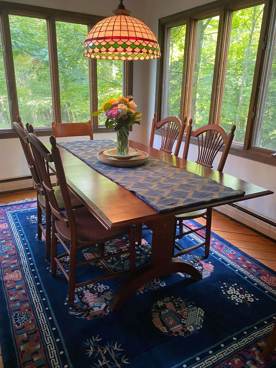
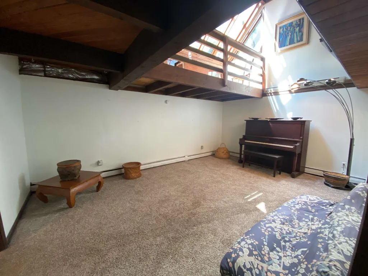
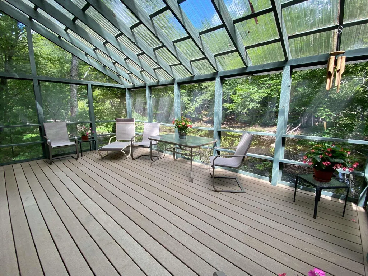
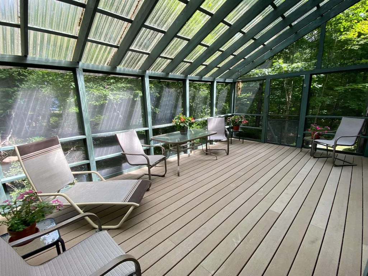
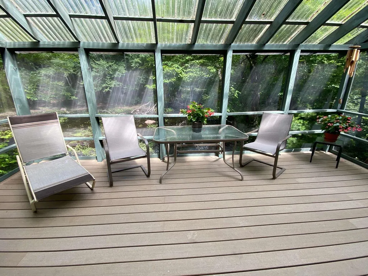
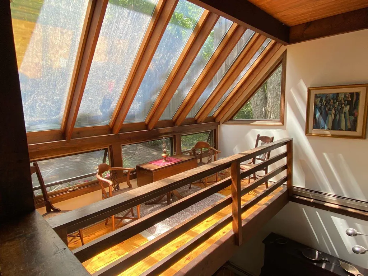
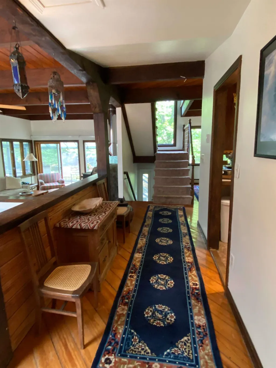
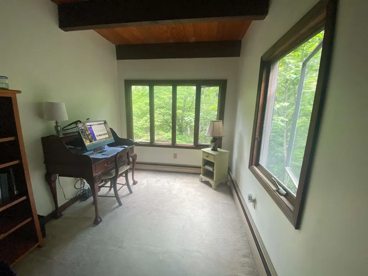
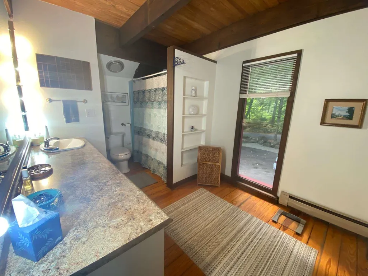
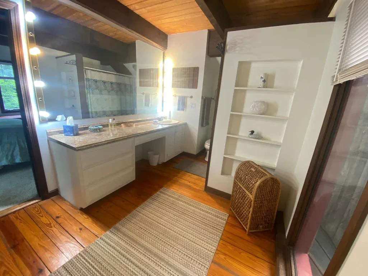
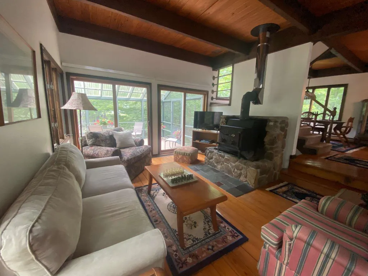
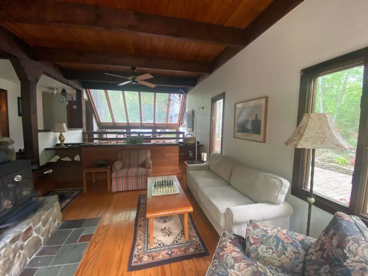
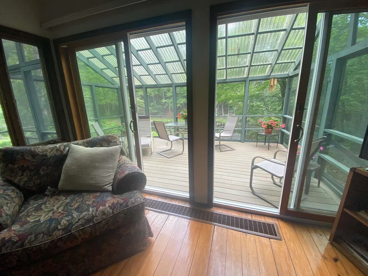
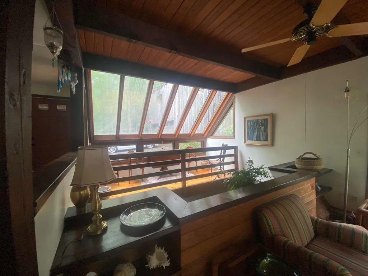
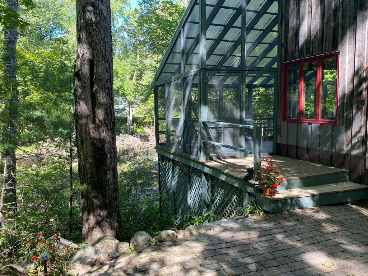
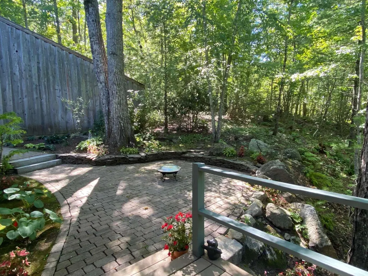
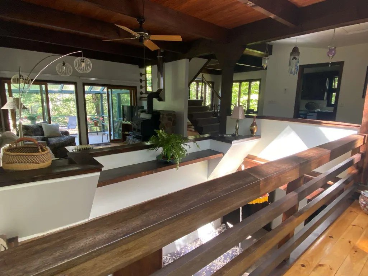
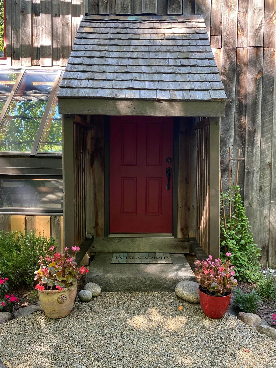
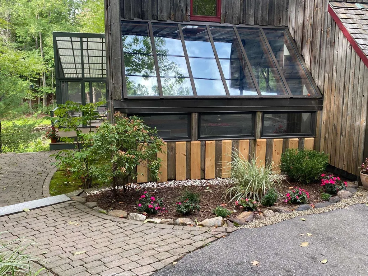
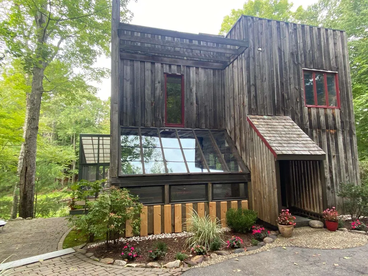
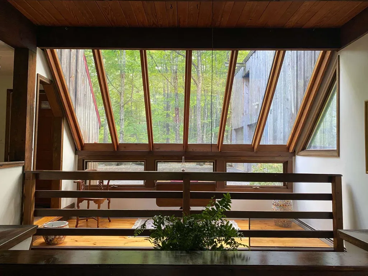
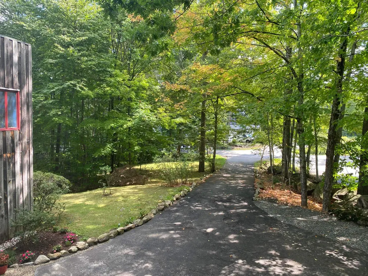
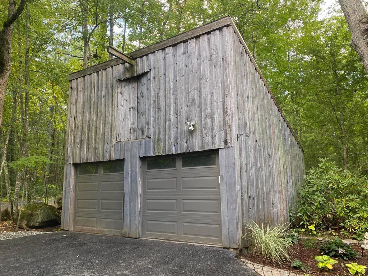
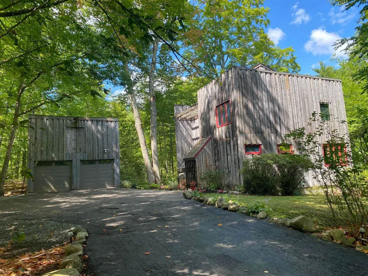
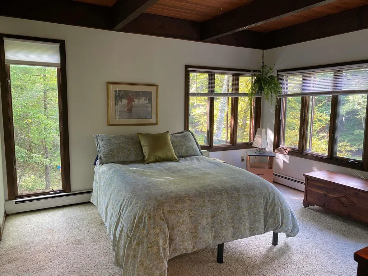
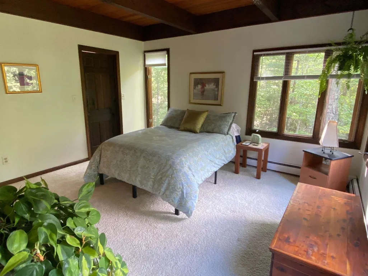
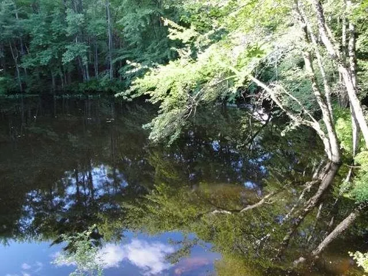
DISTINCTIVE RUSTIC CONTEMPORARY PROPERTY ON A PRIVATE POND with exceptional architectural character and shared, private beach rights to Swains Lake! This unique 3-bedroom, 2½-bath home offers a beautiful, tranquil, natural setting. The house overlooks its own private pond with a seasonal waterfall flowing over an old stone dam. The property also includes beach rights to Swains Lake, providing an appealing recreational opportunity. Built in 1974, the home offers a distinctive architectural character rarely found in newer construction, with substantial exposed beams throughout, warm wood detailing, and classic board-and-batten siding. The open and inviting interior is complemented by a screened-in deck overlooking the pond, wood stove, passive solar windows and the unusual appeal of water immediately beside the home.This home has been well maintained and thoughtfully improved over the years. Recent improvements include: 2025 BUDERUS FURNACE -2025 WATER TREATMENT SYSTEM, 2023 ROOF, 2023 WOOD STOVE CHIMNEY and 2016 ENVIRO-SEPTIC LEACH FIELD.The approximately 1.2-acre setting provides privacy, mature landscaping, and a peaceful natural environment, all while being conveniently located to all amenities (grocery, medical, movie theater, restaurants, schools, etc). The two-car garage offers convenient parking and storage. A rare combination of architectural character, recreational access, established landscaping, and an exceptional setting, all within the highly sought after Barrington neighborhood.
| Elementary School | Middle School |
|---|---|
| Barrington Elementary | Barrington Middle |
| Price History | |
|---|---|
| 9/16/2026 | Listed $649,900 |
General Features
| Road Frontage | Yes |
|---|---|
| Sewer | Private,Septic |
| Heating | Oil,Wood,Baseboard,Hot Water,Multi Zone |
| Cooling | None |
| Utilities | Other |
| Roof | Flat,Membrane |
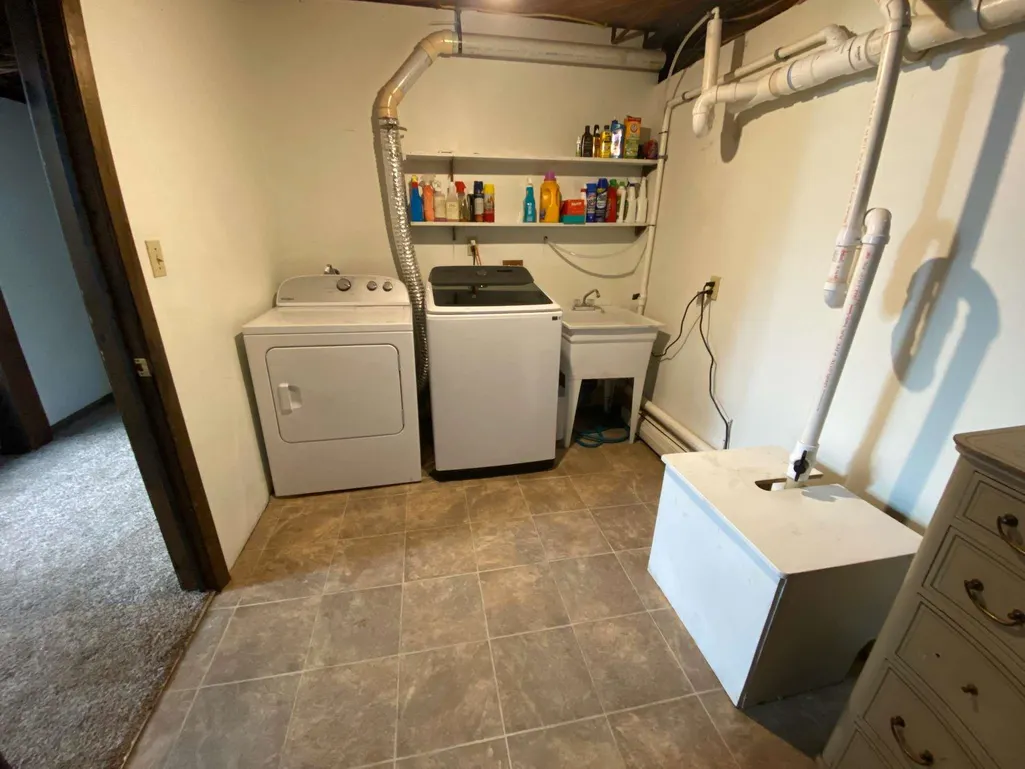
| Appliances | Dishwasher,Dryer,Electric Range,Refrigerator,Washer |
| Garage | Yes |
| Flood Zone | Unknown |
| Zoning | Res |
| Exclusions | Dining room hanging lampshade. |
| Full Baths | 2 |
| Half Baths | 1 |
| Bathrooms | 3 |
| Year Built | 1974 |
| Electric | 200+ Amp Service,Circuit Breaker(s) |
| Style | Contemporary |
| Stories Count | 2 |
| Type | Single Family |
| Property Condition | Existing |
| Tax Year | 2025 |
| Covenants | No |
| Construction Materials | Wood Siding |
| Directions | 6/10 mi south of Beauty Hill Rd OR 3.1 mi north of Route 4 |
| City | Barrington |
| Property Class | Residential |
| Seasonal | No |
| Elementary School | Barrington Elementary |
| Middle School | Barrington Middle |
| DOM | 2 |
| Price Per Sq Ft Total AG | 371.37 |
| Last Updated | 09/17/2026 21:31:57 |
Interior Features
| Basement Description | Concrete Floor,Finished,Full,Interior Access,Partially Finished,Sump Pump,Walkout |
|---|---|
| Interior Amenities | 1 Fireplace |
| Basement | Yes |
| Flooring | Carpet,Wood |
| Beds | 3 |
| Total Rooms | 10 |
| Room 1 Level | 1 |
| Internet | Unknown |
| Total Finished Area | 2100 |
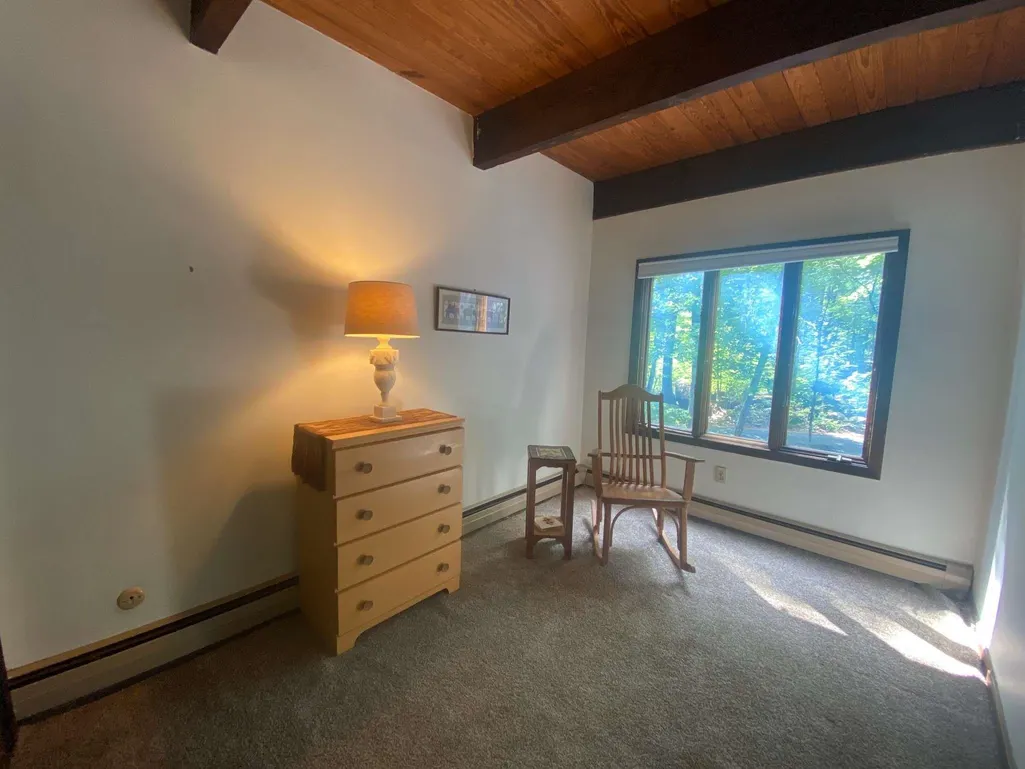
| Rooms: Level 2 | Level 2: Bedroom |
| Rooms: Level 1 | Level 1: Dining Room,Level 1: Family Room,Level 1: Kitchen,Level 1: Living Room |
| Room 7 Type | Bedroom |
| Room 7 Level | 2 |
| Room 7 Dimensions | 8x13 |
| Room 6 Type | Bedroom |
| Room 6 Level | 2 |
| Room 6 Dimensions | 8x13 |
| Room 5 Type | Bedroom with Bath |
| Room 5 Level | 1 |
| Room 5 Dimensions | 13x13 |
| Room 4 Type | Family Room |
| Room 4 Level | 1 |
| Room 4 Dimensions | 18x13 |
| Room 3 Type | Kitchen |
| Room 3 Level | 1 |
| Room 3 Dimensions | 8.5x9 |
| Room 2 Type | Dining Room |
| Room 2 Level | 1 |
| Room 2 Dimensions | 9x13 |
| Room 1 Type | Living Room |
| Room 1 Dimensions | 19x13 |
| Basement Access Type | Interior |
Exterior Features
| Lot Features | Level,Sloping,Trail/Near Trail,Wooded |
|---|---|
| Exterior Amenities | Balcony,Deck,Garden Space,Porch,Enclosed Porch,Screened Porch,ROW to Water,Window Screens |
| Driveway | Paved |
| Water View | Yes |
| Lot Size Area | 1.2 |
| Water Source | Private |
| Parking Features | Storage Above,Parking Spaces 2,Paved,Detached |
| Garage Capacity | 2 |
| Water Body Name | Swains Lake |
| Foundation | Poured Concrete |
| Lot | 031 |
| Color | Natural |
| Waterfront Property | Yes |
| Road Frontage Length | 175 |
| Road Frontage Type | Public |
| Surveyed | Unknown |
| Water Body Type | Lake |
| Lot Size Square Feet | 52272 |
| Water Body Access | Yes |
| Water Access Details | Beach Access,Shared-Private |
Amenities
- Foreclosure
- Views
- Short Sale
- New Construction
- Adult 55+
- Lease To Own
- No HOA Fees
- Furnished
- Primary On Main
- Air Conditioning
- Seller Finance
- Green
- Fixer Upper
- Horse
- Golf
- Fireplace
- Deck
- Garage
- Basement
- Pool
Property vs Single Family Average in 03825
Statistics provided by Inside Real Estate
Price
Year Built
Visits
 Massachusetts MLS Property Info Network (MLSPIN) - The property listing data and information set forth herein were provided to MLS Property Information Network, Inc. from third party sources, including sellers, lessors and public records, and were compiled by MLS Property Information Network, Inc. The property listing data and information are for the personal, non commercial use of consumers having a good faith interest in purchasing or leasing listed properties of the type displayed to them and
 Copyright 2026 PrimeMLS. All rights reserved. This information is deemed reliable, but not guaranteed. The data relating to real estate displayed on
this Site comes in part from the IDX Program of PrimeMLS. The information
being provided is for consumers' personal, non-commercial use and may
not be used for any purpose other than to identify prospective properties
consumers may be interested in purchasing. Data last updated September 20, 2026 6:14 PM UTC
Copyright 2026 PrimeMLS. All rights reserved. This information is deemed reliable, but not guaranteed. The data relating to real estate displayed on
this Site comes in part from the IDX Program of PrimeMLS. The information
being provided is for consumers' personal, non-commercial use and may
not be used for any purpose other than to identify prospective properties
consumers may be interested in purchasing. Data last updated September 20, 2026 6:14 PM UTC
