
Just Listed
Address
7 Lilliesville Road, Stockbridge, VT
Price
$ 635,000
Property Attributes
- MLS#5110609
- TypeSingle Family
- Listing Status Active
- CountyWINDSOR
- CityStockbridge
- AreaWindsor
- NeighborhoodLilliesville Brook
- Zip05772
- StyleLog
- Year Built1993
- Price$ 635,000
- Bedrooms3
- Full Bathrooms2
- Half Bathrooms0
- Sqr Footage1771
- Lot Size0.86 Acres
Data Source:
PrimeMLS
Property Description
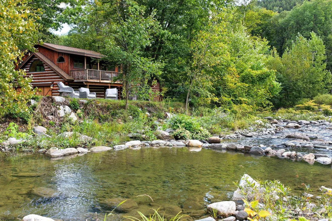
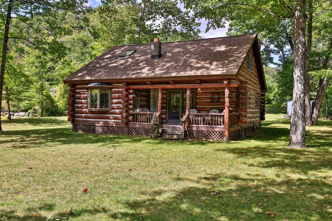
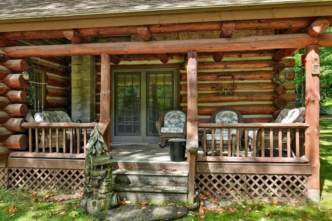
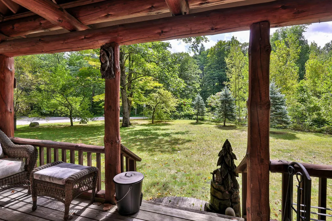
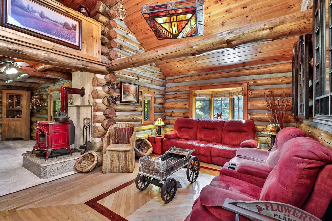
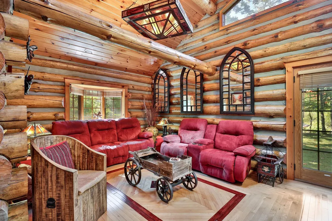
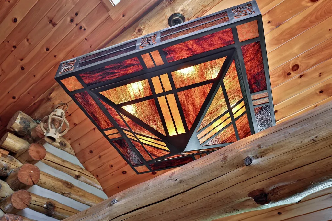
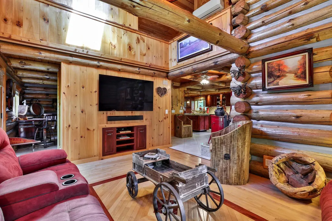
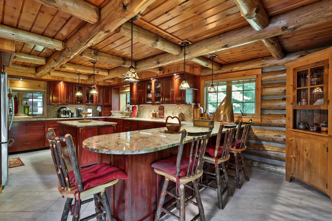
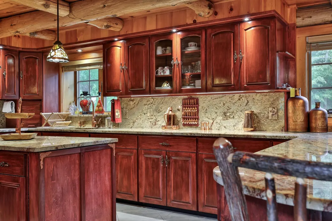
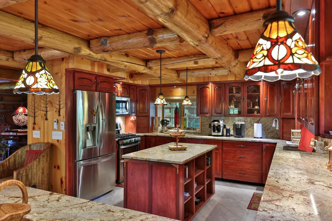
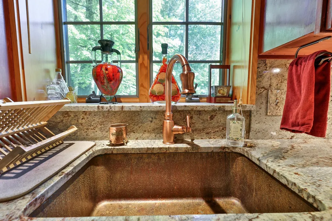
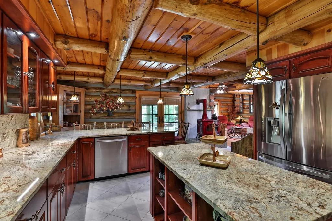
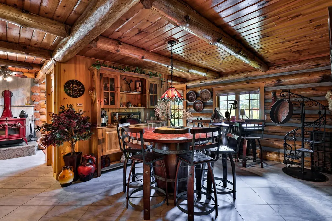
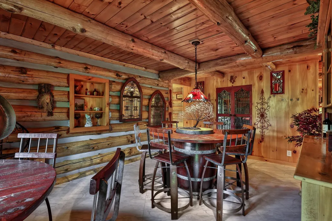
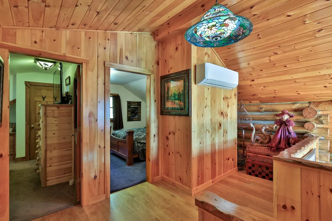
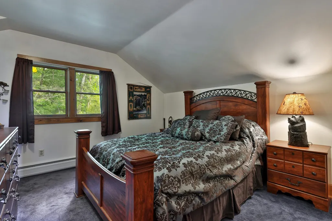
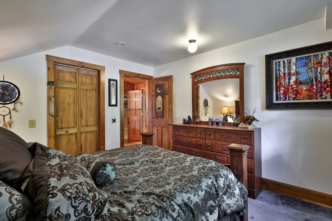
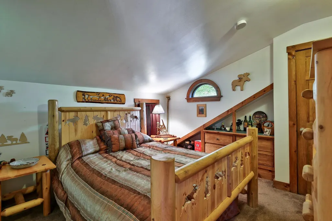
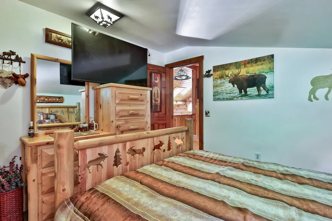
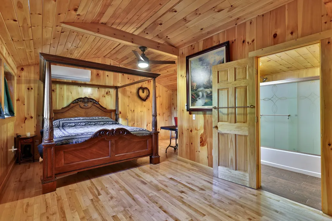
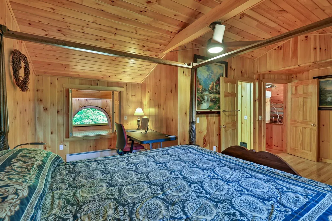
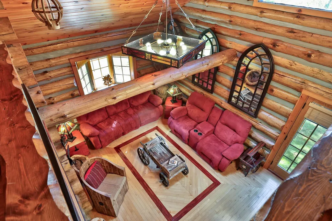
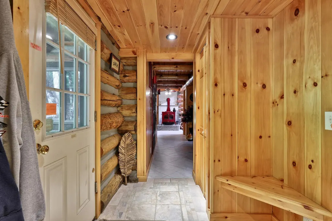
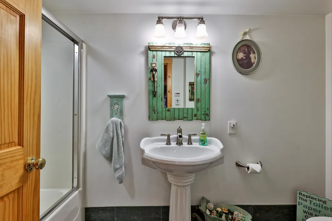
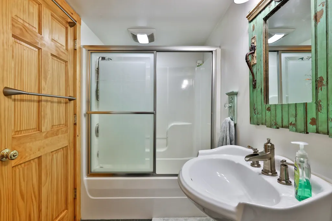
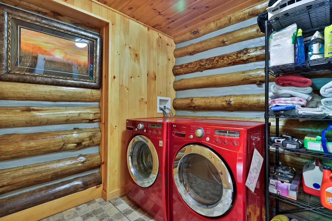
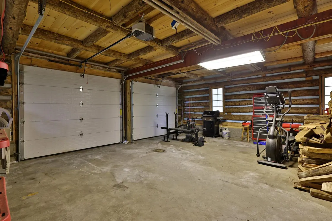
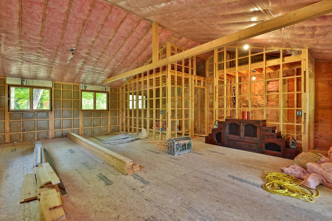
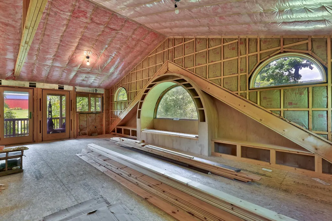
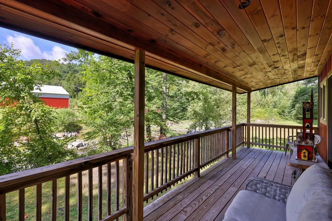
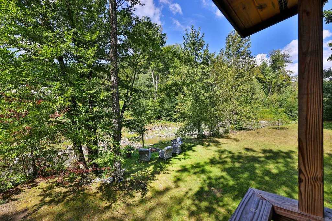
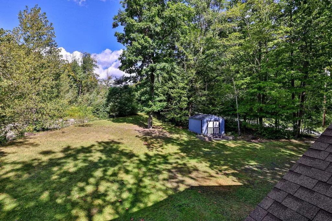
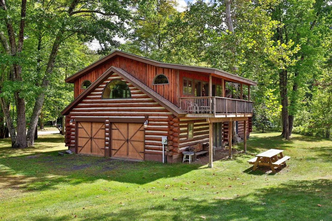
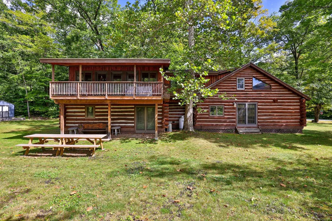
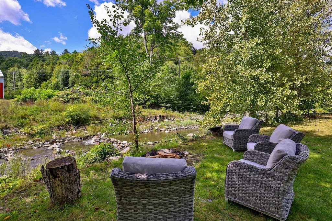
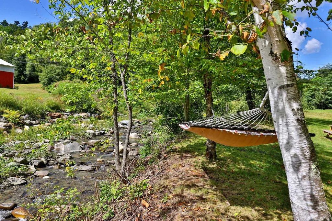
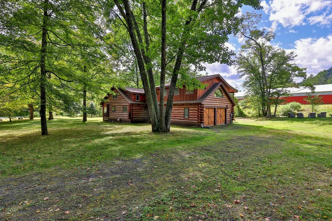
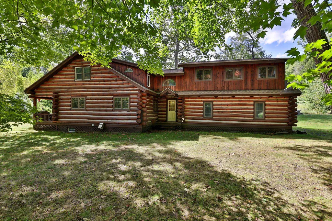
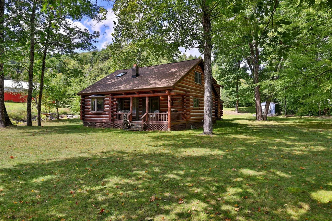
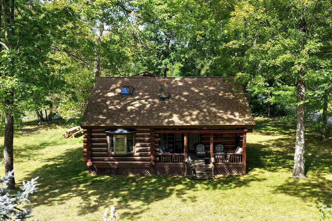
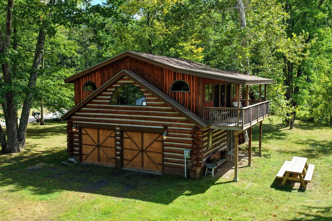
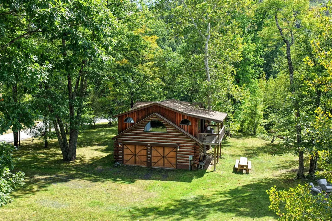
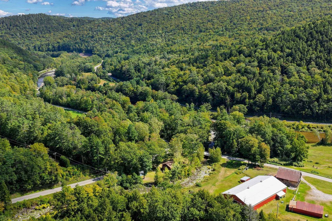
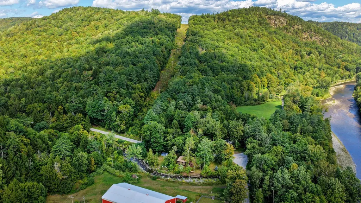
Handcrafted by a second-generation local log home builder, this impeccably maintained 3-bedroom Stockbridge log home is an authentic Vermont retreat with an unexpectedly sophisticated side. Built in 1993, the beautifully preserved logs and chinking remain like new, while thoughtful updates and distinctive décor create a wonderful balance of traditional cabin character and modern comfort. Inside, vaulted ceilings, warm pine walls and ceilings, and striking hardwood floors with intricate inlay detail set the tone. A handsome red Vermont Castings woodstove anchors the living room, while colorful lighting, fixtures and furnishings add a playful, contemporary counterpoint. The well-designed kitchen is equally at home preparing a family feast or entertaining friends, with custom cherry cabinetry, gleaming granite, stainless appliances, a hammered copper sink and designer fixtures. A convenient mudroom entry, first-floor laundry, luxurious radiant floor heat and minisplit heat pumps add comfort and everyday ease. The attached two-car garage provides another surprise: an expansive unfinished bonus room above, already framed and insulated with vaulted ceilings. A remarkable wall of built-ins surrounds a dramatic arched window sitting area overlooking the woodlands, while a covered deck takes in views of Lilliesville Brook and the neighboring equestrian farm. Envision a family room, studio, guest quarters or luxurious primary suite. Outside, the Vermont lifestyle unfolds naturally, from the covered porch and landscaped lawn to the firepit, hammock and brookside setting. River Road invites leisurely walks and bike rides, while the nearby White River offers fly fishing, swimming and quiet places to simply enjoy the river view. With Killington, Pico, Woodstock, and I-89 all within easy reach, this special property is equally suitable as a year-round home or an exceptional mountain getaway. Offered fully furnished and equipped - move in and experience mountain living today!
| Elementary School | Middle School | High School |
|---|---|---|
| Stockbridge Central School Elementary School | Choice Middle School | Choice High School |
| Price History | |
|---|---|
| 9/19/2026 | Listed $635,000 |
General Features
| Road Frontage | Yes |
|---|---|
| Sewer | Private,Septic |
| Heating | Baseboard,Hot Water,Radiant Floor,Wood Stove |
| Cooling | Mini Split |
| Utilities | Propane |
| Possession | At Closing |
| Roof | Architectural Shingle |
| Appliances | ENERGY STAR Qual Dishwshr,ENERGY STAR Qual Dryer,Microwave,Gas Range,ENERGY STAR Qual Fridge,ENERGY STAR Qual Washer,Tankless Water Heater |
| Garage | Yes |
| Flood Zone | Yes |
| Zoning | Residential |
| Full Baths | 2 |
| Bathrooms | 2 |
| Year Built | 1993 |
| Electric | Circuit Breaker(s) |
| Style | Log |
| Stories Count | 1.5 |
| Type | Single Family |
| Documents Available | Deed,Property Disclosure |
| Property Condition | Existing |
| Tax Year | 2026 |
| Fuel Company | CV Oil |
| Electric Company | Green Mountain Power |
| Covenants | Unknown |
| Construction Materials | Log Home |
| Directions | Route 107 to Bridge Street,turn right on River Road,house on left corner of River Road and Lilliesville Road |
| High School | Choice |
| City | Stockbridge |
| Property Class | Residential |
| Other Equipment | Wood Stove |
| Seasonal | No |
| Elementary School | Stockbridge Central School |
| Middle School | Choice |
| DOM | 1 |
| Price Per Sq Ft Total AG | 358.55 |
| Last Updated | 09/19/2026 20:24:12 |
Interior Features
| Basement Description | Concrete,Full,Unfinished,Interior Access |
|---|---|
| Interior Amenities | Dining Area,Furnished,Kitchen Island,Primary BR w/ BA,Natural Woodwork,Vaulted Ceiling,1st Floor Laundry |
| Basement | Yes |
| Flooring | Carpet,Combination,Hardwood,Tile |
| Beds | 3 |
| Total Rooms | 7 |
| Room 1 Level | 1 |
| Internet | Fiber Optic Internt Avail |
| Total Finished Area | 1771 |
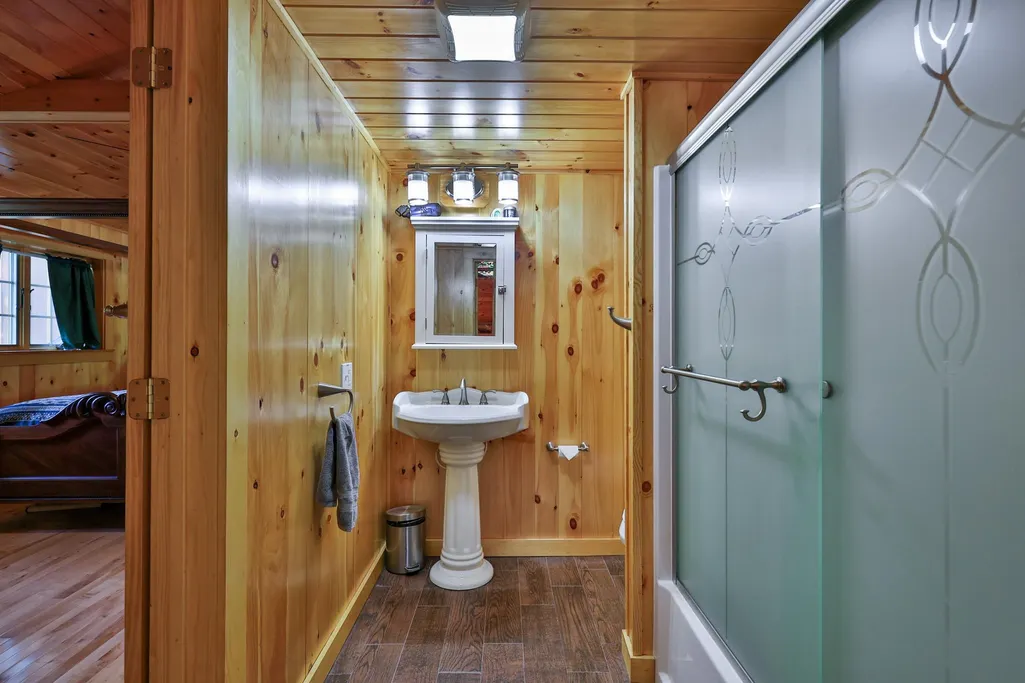
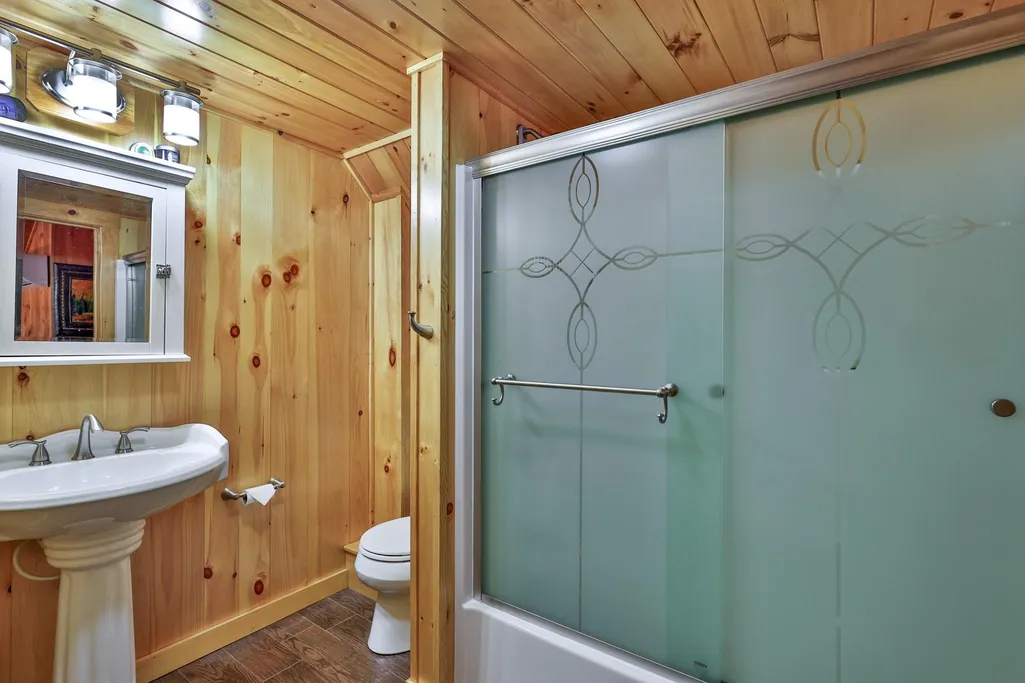
| Rooms: Level 2 | Level 2: Bedroom,Level 2: Bonus Room,Level 2: Full Bathroom,Level 2: Primary Bdm Ste |
| Rooms: Level 1 | Level 1: Full Bathroom,Level 1: Dining Room,Level 1: Kitchen,Level 1: Living Room,Level 1: Mudroom |
| Room 9 Type | Bedroom |
| Room 9 Level | 2 |
| Room 8 Type | Bedroom |
| Room 8 Level | 2 |
| Room 7 Type | Bathroom Full |
| Room 7 Level | 2 |
| Room 6 Type | Primary BR Suite |
| Room 6 Level | 2 |
| Room 5 Type | Bathroom Full |
| Room 5 Level | 1 |
| Room 4 Type | Kitchen |
| Room 4 Level | 1 |
| Room 3 Type | Living Room |
| Room 3 Level | 1 |
| Room 2 Type | Dining Room |
| Room 2 Level | 1 |
| Room 10 Type | Bonus Room |
| Room 10 Level | 2 |
| Room 1 Type | Mudroom |
| Basement Access Type | Interior |
Exterior Features
| Lot Features | Corner,Level,Rural |
|---|---|
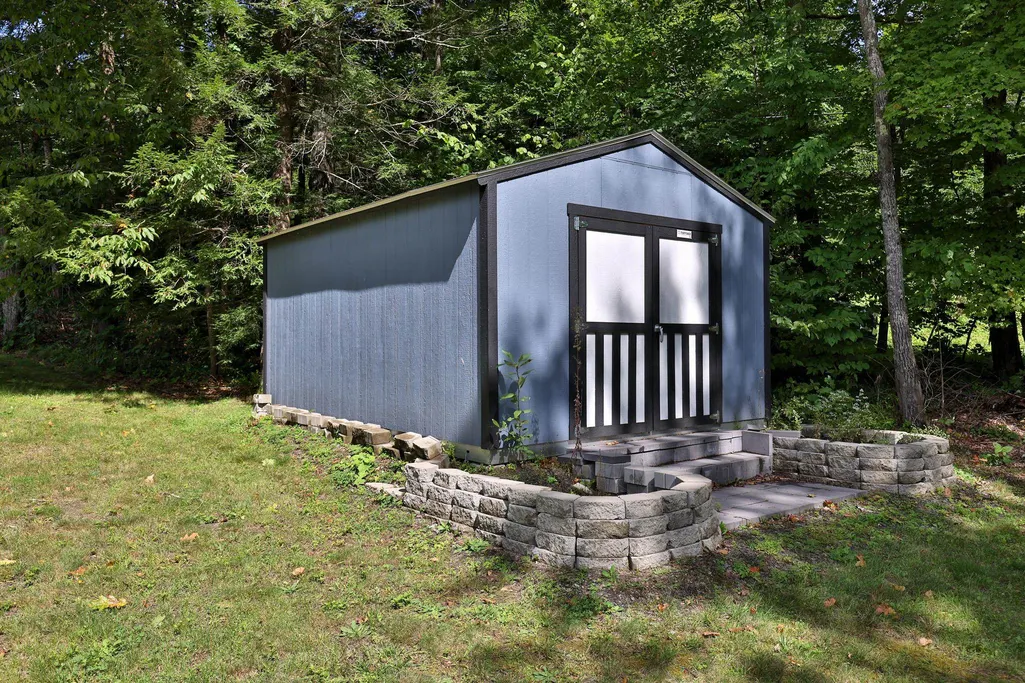
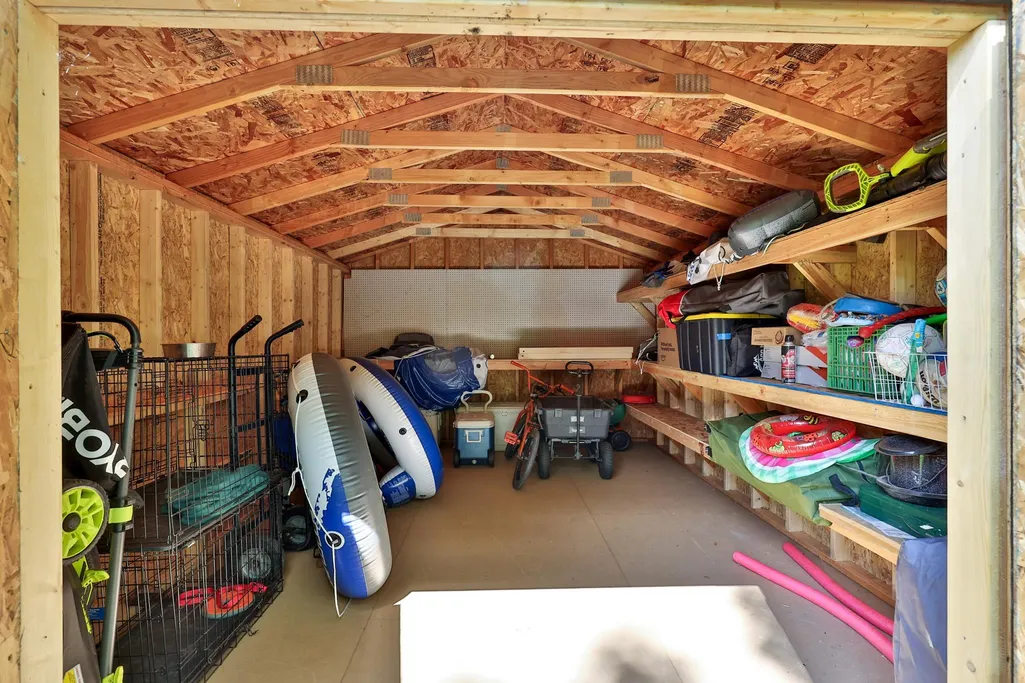
| Exterior Amenities | Natural Shade,Covered Porch,Shed |
| Driveway | Gravel |
| Lot Size Area | 0.86 |
| Water Source | Drilled Well,Private |
| Parking Features | Driveway,Garage |
| Garage Capacity | 2 |
| Water Body Name | Lilliesville Brook |
| Foundation | Poured Concrete |
| Color | Natural |
| Waterfront Property | Yes |
| Road Frontage Length | 367 |
| Road Frontage Type | Gravel,Public |
| Surveyed | Yes |
| Water Body Type | Brook/Stream |
| Lot Size Square Feet | 37462 |
Amenities
- Foreclosure
- Views
- Short Sale
- New Construction
- Adult 55+
- Lease To Own
- No HOA Fees
- Furnished
- Primary On Main
- Air Conditioning
- Seller Finance
- Green
- Fixer Upper
- Horse
- Golf
- Fireplace
- Deck
- Garage
- Basement
- Pool
Property vs Single Family Average in 05772
Statistics provided by Inside Real Estate
Price
Year Built
Visits
 Massachusetts MLS Property Info Network (MLSPIN) - The property listing data and information set forth herein were provided to MLS Property Information Network, Inc. from third party sources, including sellers, lessors and public records, and were compiled by MLS Property Information Network, Inc. The property listing data and information are for the personal, non commercial use of consumers having a good faith interest in purchasing or leasing listed properties of the type displayed to them and
 Copyright 2026 PrimeMLS. All rights reserved. This information is deemed reliable, but not guaranteed. The data relating to real estate displayed on
this Site comes in part from the IDX Program of PrimeMLS. The information
being provided is for consumers' personal, non-commercial use and may
not be used for any purpose other than to identify prospective properties
consumers may be interested in purchasing. Data last updated September 19, 2026 6:28 PM UTC
Copyright 2026 PrimeMLS. All rights reserved. This information is deemed reliable, but not guaranteed. The data relating to real estate displayed on
this Site comes in part from the IDX Program of PrimeMLS. The information
being provided is for consumers' personal, non-commercial use and may
not be used for any purpose other than to identify prospective properties
consumers may be interested in purchasing. Data last updated September 19, 2026 6:28 PM UTC
