
Open House Sat, Sep 26th 10:00 AM - 12:00 PM




Address
9 Noyes Street, Concord, NH
Price
$ 325,000
Property Attributes
- MLS#5111191
- TypeSingle Family
- Listing Status Active
- CountyMERRIMACK
- CityConcord
- AreaMerrimack
- NeighborhoodBow Brook
- Zip03301
- StyleCape
- Year Built1930
- Price$ 325,000
- Bedrooms2
- Full Bathrooms1
- Half Bathrooms0
- Sqr Footage1192
- Lot Size0.19 Acres
Data Source:
PrimeMLS
Property Description
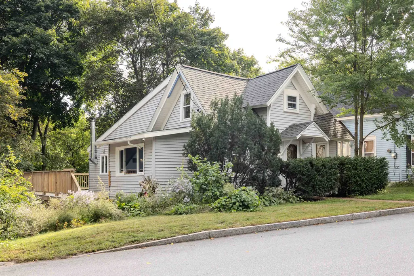
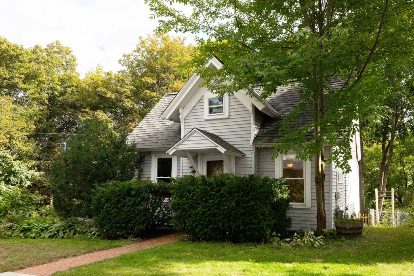
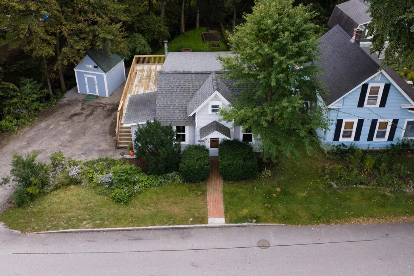
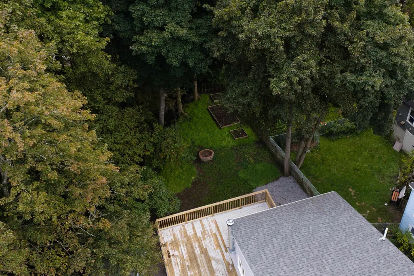
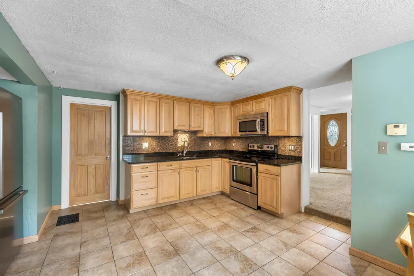
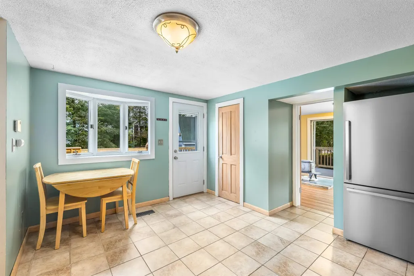
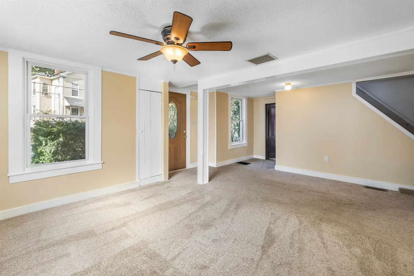
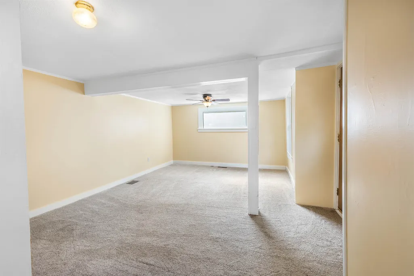
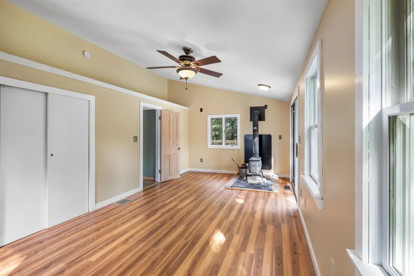
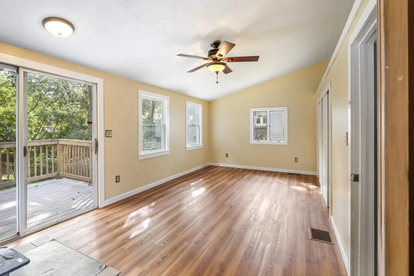
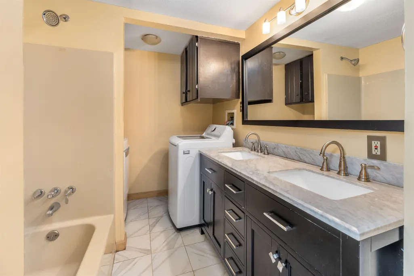
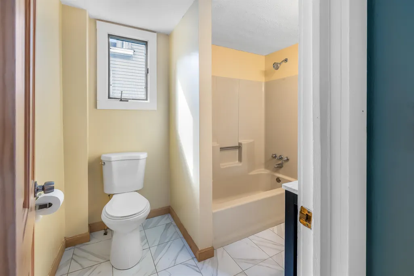
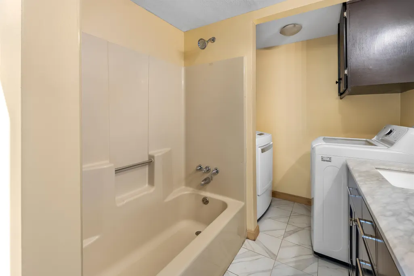
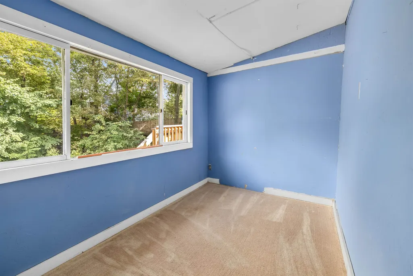
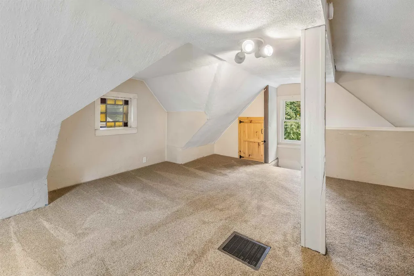
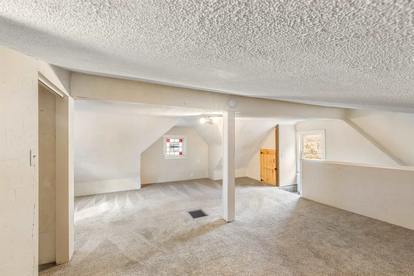
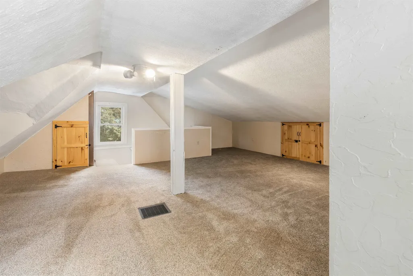
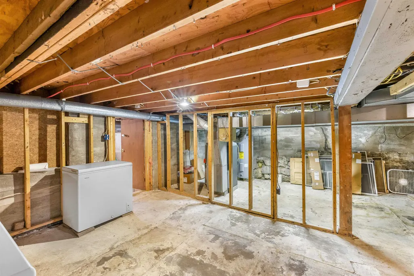
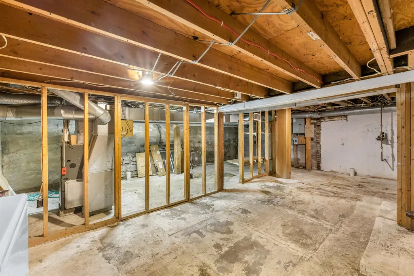
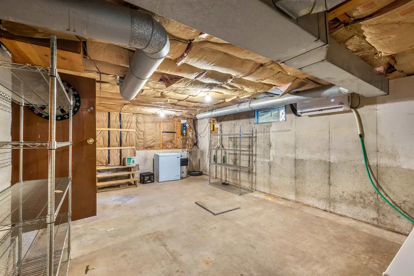
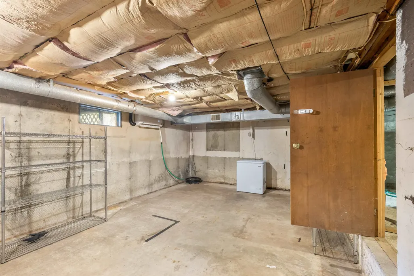
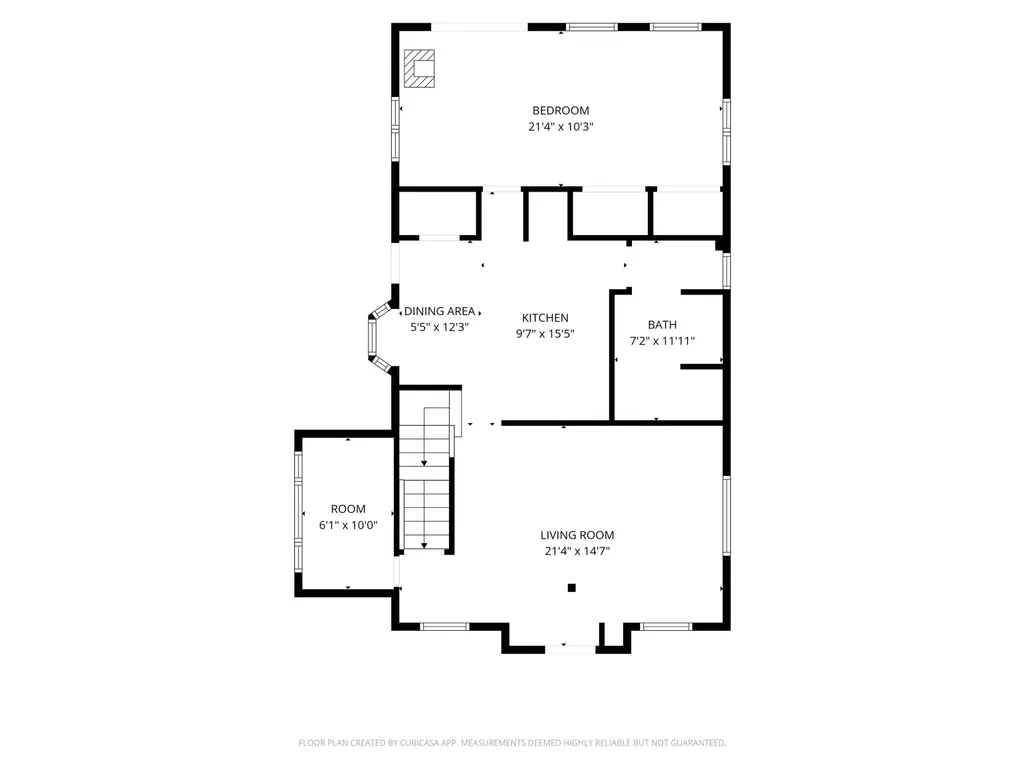
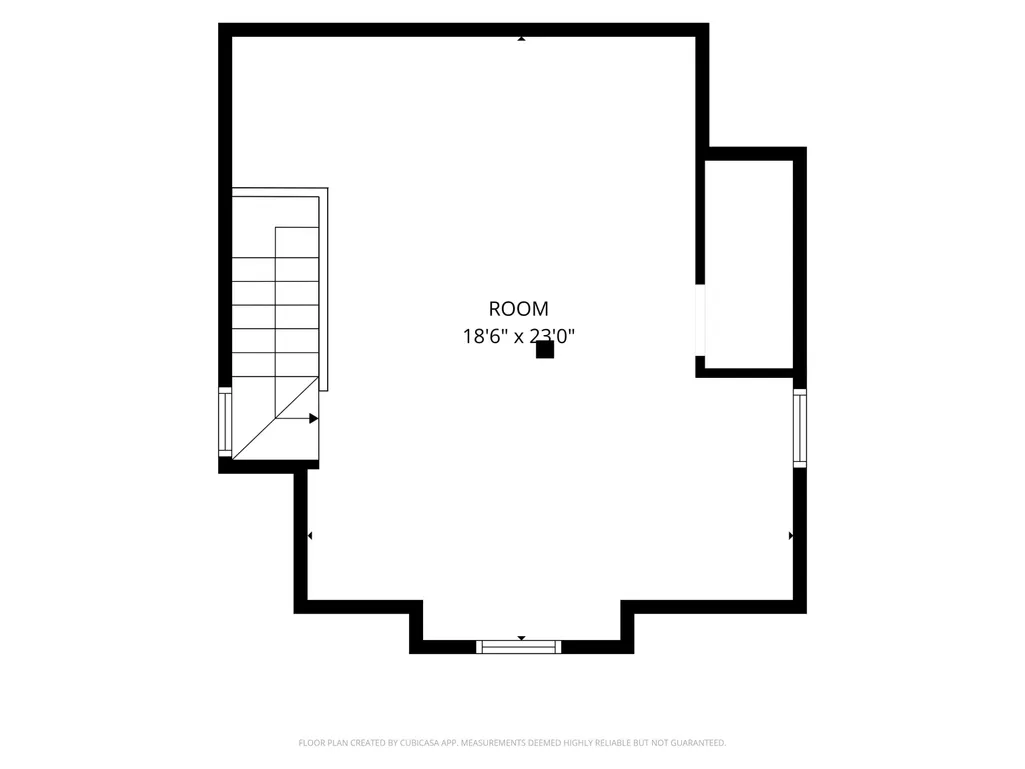
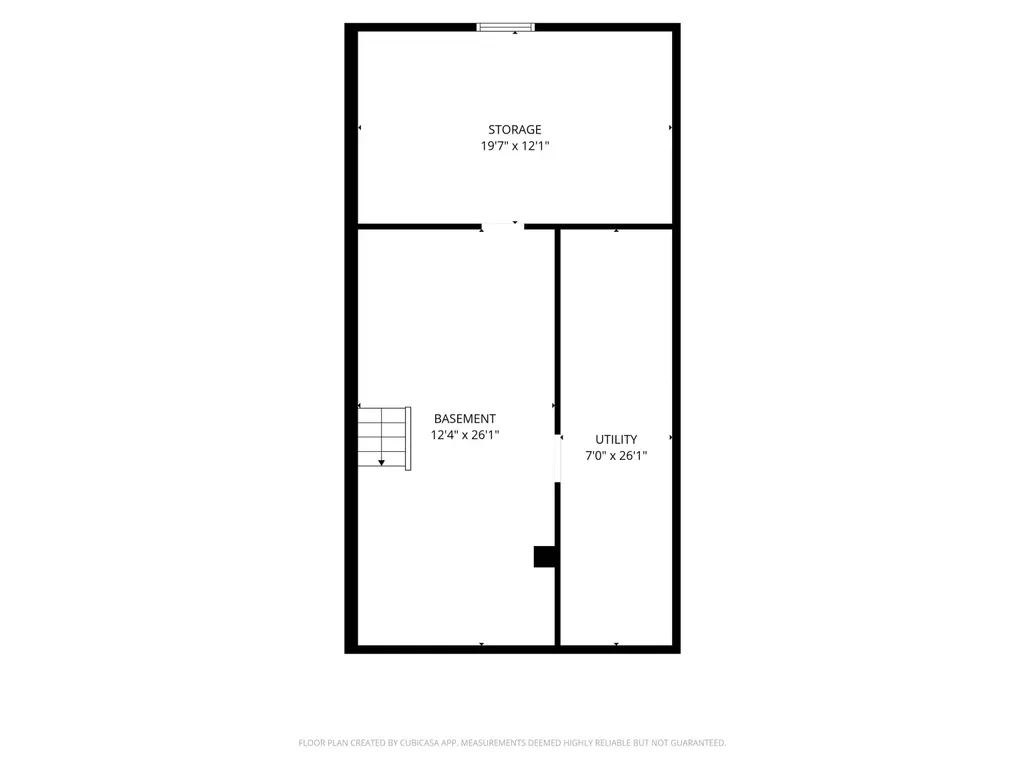
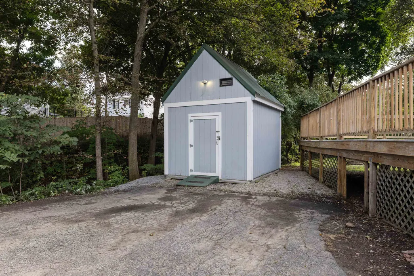
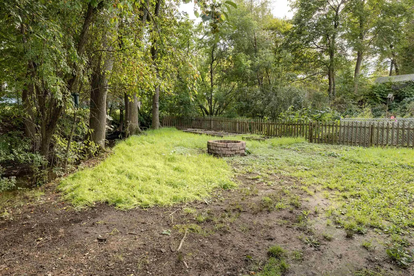
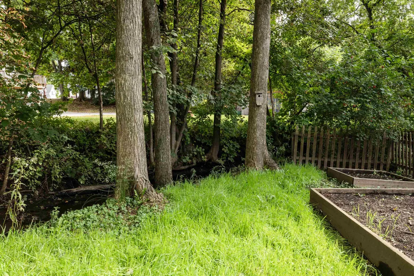
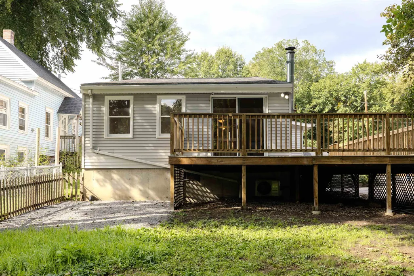
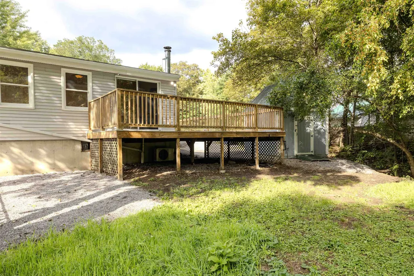
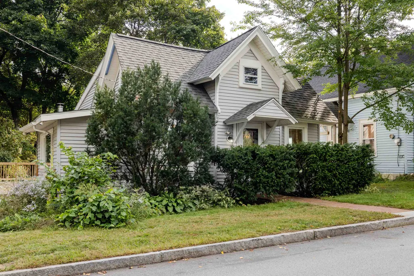
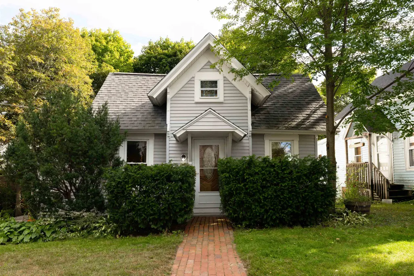
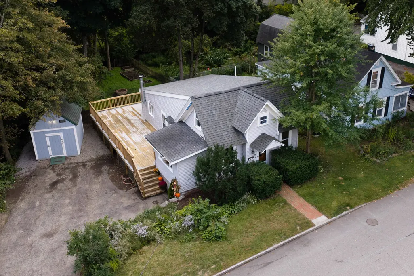
A charming South Concord property with a great location, a generous yard, and Bow Brook running along the property, plus plenty of opportunity to make the home your own. This 1930 home has classic New England character and a comfortable layout, filled with natural light, a spacious kitchen, and a flexible floorplan. Some areas have been refreshed, while others are ready for your vision and updates. Enjoy a first floor bedroom with adjacent full bathroom and laundry. The woodstove in the primary bedroom is a wonderful secondary heating source on those cold New England nights. Upstairs is the second bedroom: a large open space with a walk in closet. This space has the potential to become any room you'd need! The unfinished basement level offers additional storage and workspace. Outside, the setting is one of the property's standout features. The home sits among mature trees and Bow Brook providing a peaceful natural backdrop on the left side of the property. The expansive deck creates a great spot for outdoor dining, morning coffee, or simply enjoying the changing seasons with a large shed for additional storage. And the location is hard to beat. From Noyes Street, you're close to downtown Concord, local restaurants including Tucker's just down the road, coffee shops, shopping, parks, and major commuter routes. You can enjoy all the convenience of being near the heart of the city while still having a little space, greenery, and a neighborhood setting. For someone looking for a Concord property where they can add their own style and build equity over time, 9 Noyes Street offers an opportunity to create something special in a location that is already established. Open houses Sat 10-12 and Sun 10:30-12!
| Elementary School | Middle School | High School |
|---|---|---|
| Abbot-Downing School Elementary School | Rundlett Middle School | Concord High School |
| Price History | |
|---|---|
| 9/23/2026 | Listed $325,000 |
General Features
| Road Frontage | TBD |
|---|---|
| Sewer | Public |
| Heating | Natural Gas,Forced Air,Wood Stove |
| Cooling | None |
| Utilities | Cable Available |
| Roof | Asphalt Shingle |
| Appliances | Dryer,Freezer,Microwave,Refrigerator,Electric Stove |
| Garage | No |
| Flood Zone | No |
| Zoning | RS |
| Full Baths | 1 |
| Bathrooms | 1 |
| Year Built | 1930 |
| Electric | 100 Amp Service,Circuit Breaker(s) |
| Style | Cape |
| Stories Count | 1.75 |
| Type | Single Family |
| Block | 1 |
| Property Condition | Existing |
| Accessibility Features | 1st Floor Bedroom,1st Floor Full Bathroom,1st Floor Low-Pile Carpet,Low Pile Carpet,1st Floor Laundry |
| Tax Year | 2025 |
| Covenants | No |
| Construction Materials | Wood Frame,Vinyl Siding |
| High School | Concord High School |
| City | Concord |
| Property Class | Residential |
| Other Equipment | Battery Smoke Detector,Wood Stove |
| School District | Concord School District SAU #8 |
| Seasonal | No |
| Elementary School | Abbot-Downing School |
| Middle School | Rundlett Middle School |
| Price Per Sq Ft Total AG | 272.65 |
| Last Updated | 09/23/2026 18:44:45 |
Interior Features
| Basement Description | Concrete Floor,Full,Sump Pump,Unfinished |
|---|---|
| Interior Amenities | Ceiling Fan,Kitchen/Dining,1st Floor Laundry |
| Basement | Yes |
| Flooring | Carpet,Laminate |
| Beds | 2 |
| Total Rooms | 5 |
| Room 1 Level | 1 |
| Internet | Fiber Optic Internet |
| Total Finished Area | 1192 |
| Rooms: Level 2 | Level 2: Bedroom |
| Rooms: Level 1 | Level 1: Full Bathroom,Level 1: Kitchen,Level 1: Living Room,Level 1: Primary Bedroom,Level 1: Sunroom |
| Room 6 Type | Bedroom |
| Room 6 Level | 2 |
| Room 5 Type | Sunroom |
| Room 5 Level | 1 |
| Room 4 Type | Living Room |
| Room 4 Level | 1 |
| Room 3 Type | Bathroom Full |
| Room 3 Level | 1 |
| Room 2 Type | Kitchen |
| Room 2 Level | 1 |
| Room 1 Type | Primary Bedroom |
| Basement Access Type | Interior |
Exterior Features
| Lot Features | City Lot,In Town,Neighborhood |
|---|---|
| Exterior Amenities | Deck,Partial FenceÂ,Garden Space,Shed,Storage |
| Driveway | Paved |
| Lot Size Area | 0.19 |
| Water Source | Public |
| Water Body Name | Bow Brook |
| Foundation | Concrete |
| Lot | 15 |
| Color | light blue |
| Road Frontage Type | Paved,Public |
| Surveyed | Unknown |
| Water Body Type | Brook/Stream |
| Lot Size Square Feet | 8276 |
| Water Body Access | Yes |
| Water Access Details | Directly Adjoining |
Amenities
- Foreclosure
- Views
- Short Sale
- New Construction
- Adult 55+
- Lease To Own
- No HOA Fees
- Furnished
- Primary On Main
- Air Conditioning
- Seller Finance
- Green
- Fixer Upper
- Horse
- Golf
- Fireplace
- Deck
- Garage
- Basement
- Pool
Property vs Single Family Average in 03301
Statistics provided by Inside Real Estate
Price
Year Built
 Massachusetts MLS Property Info Network (MLSPIN) - The property listing data and information set forth herein were provided to MLS Property Information Network, Inc. from third party sources, including sellers, lessors and public records, and were compiled by MLS Property Information Network, Inc. The property listing data and information are for the personal, non commercial use of consumers having a good faith interest in purchasing or leasing listed properties of the type displayed to them and
 Copyright 2026 PrimeMLS. All rights reserved. This information is deemed reliable, but not guaranteed. The data relating to real estate displayed on
this Site comes in part from the IDX Program of PrimeMLS. The information
being provided is for consumers' personal, non-commercial use and may
not be used for any purpose other than to identify prospective properties
consumers may be interested in purchasing. Data last updated September 24, 2026 7:16 PM UTC
Copyright 2026 PrimeMLS. All rights reserved. This information is deemed reliable, but not guaranteed. The data relating to real estate displayed on
this Site comes in part from the IDX Program of PrimeMLS. The information
being provided is for consumers' personal, non-commercial use and may
not be used for any purpose other than to identify prospective properties
consumers may be interested in purchasing. Data last updated September 24, 2026 7:16 PM UTC
